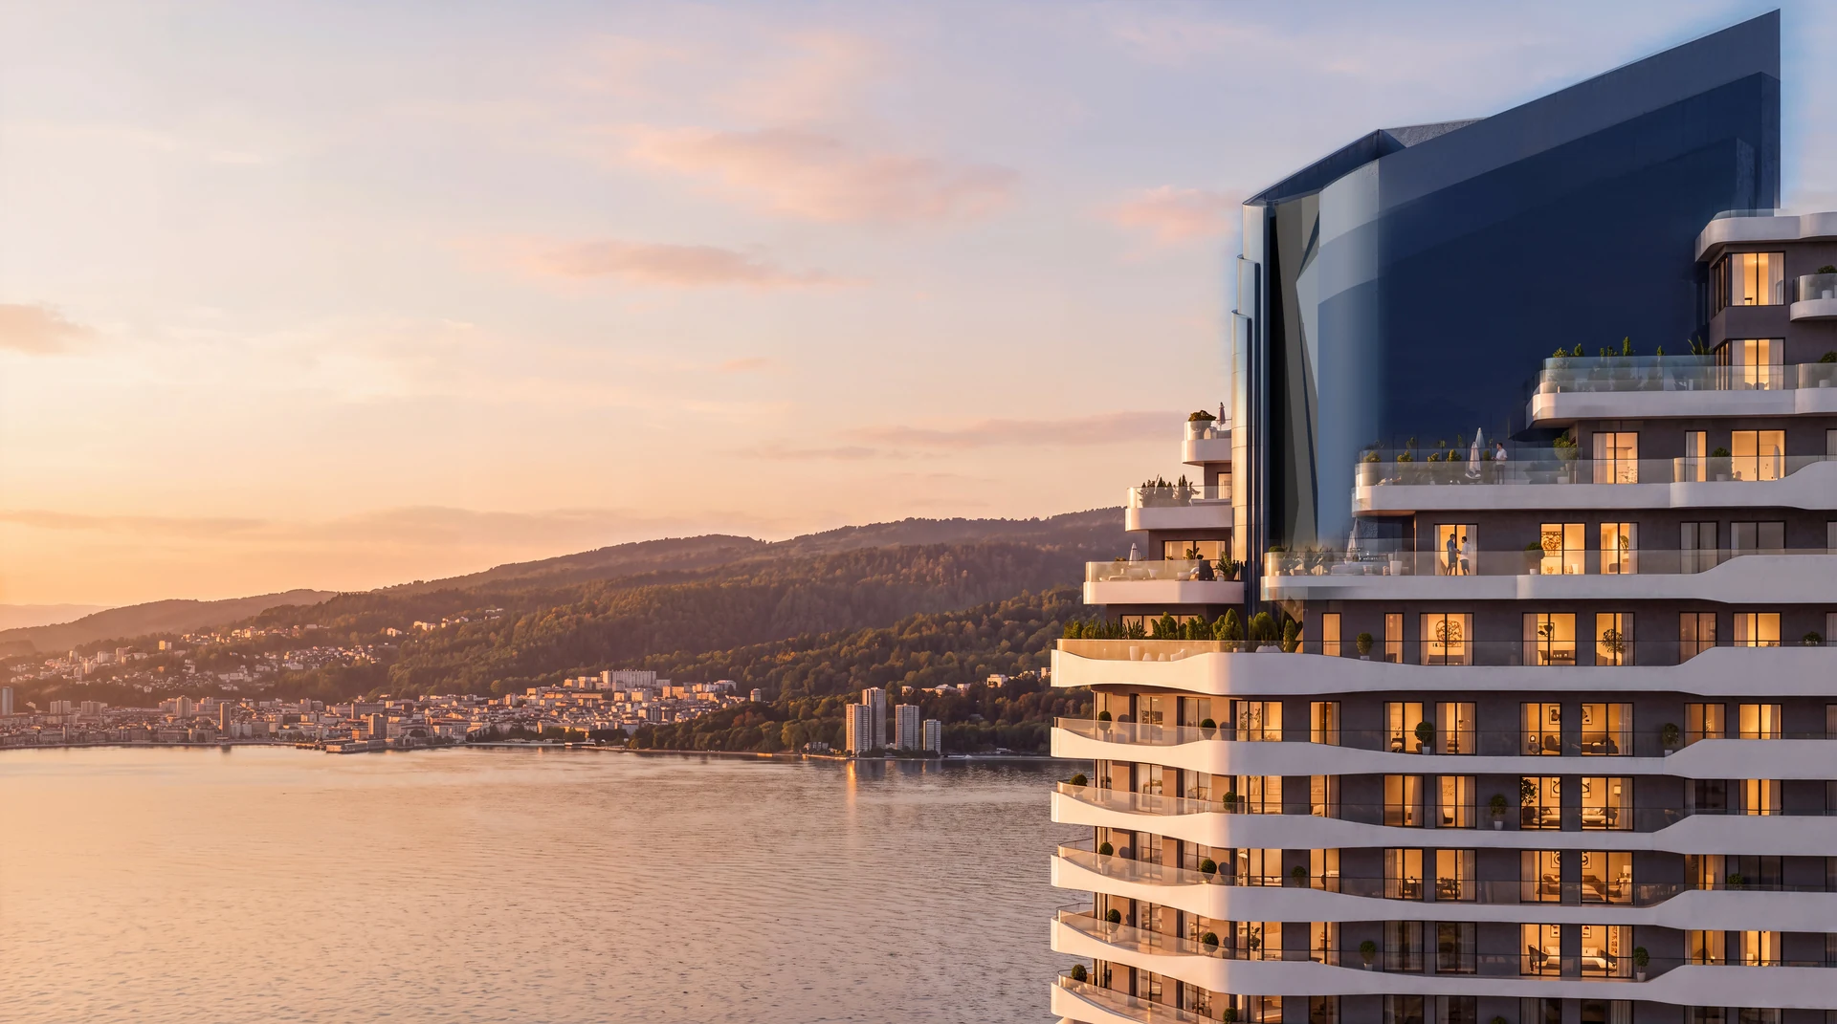
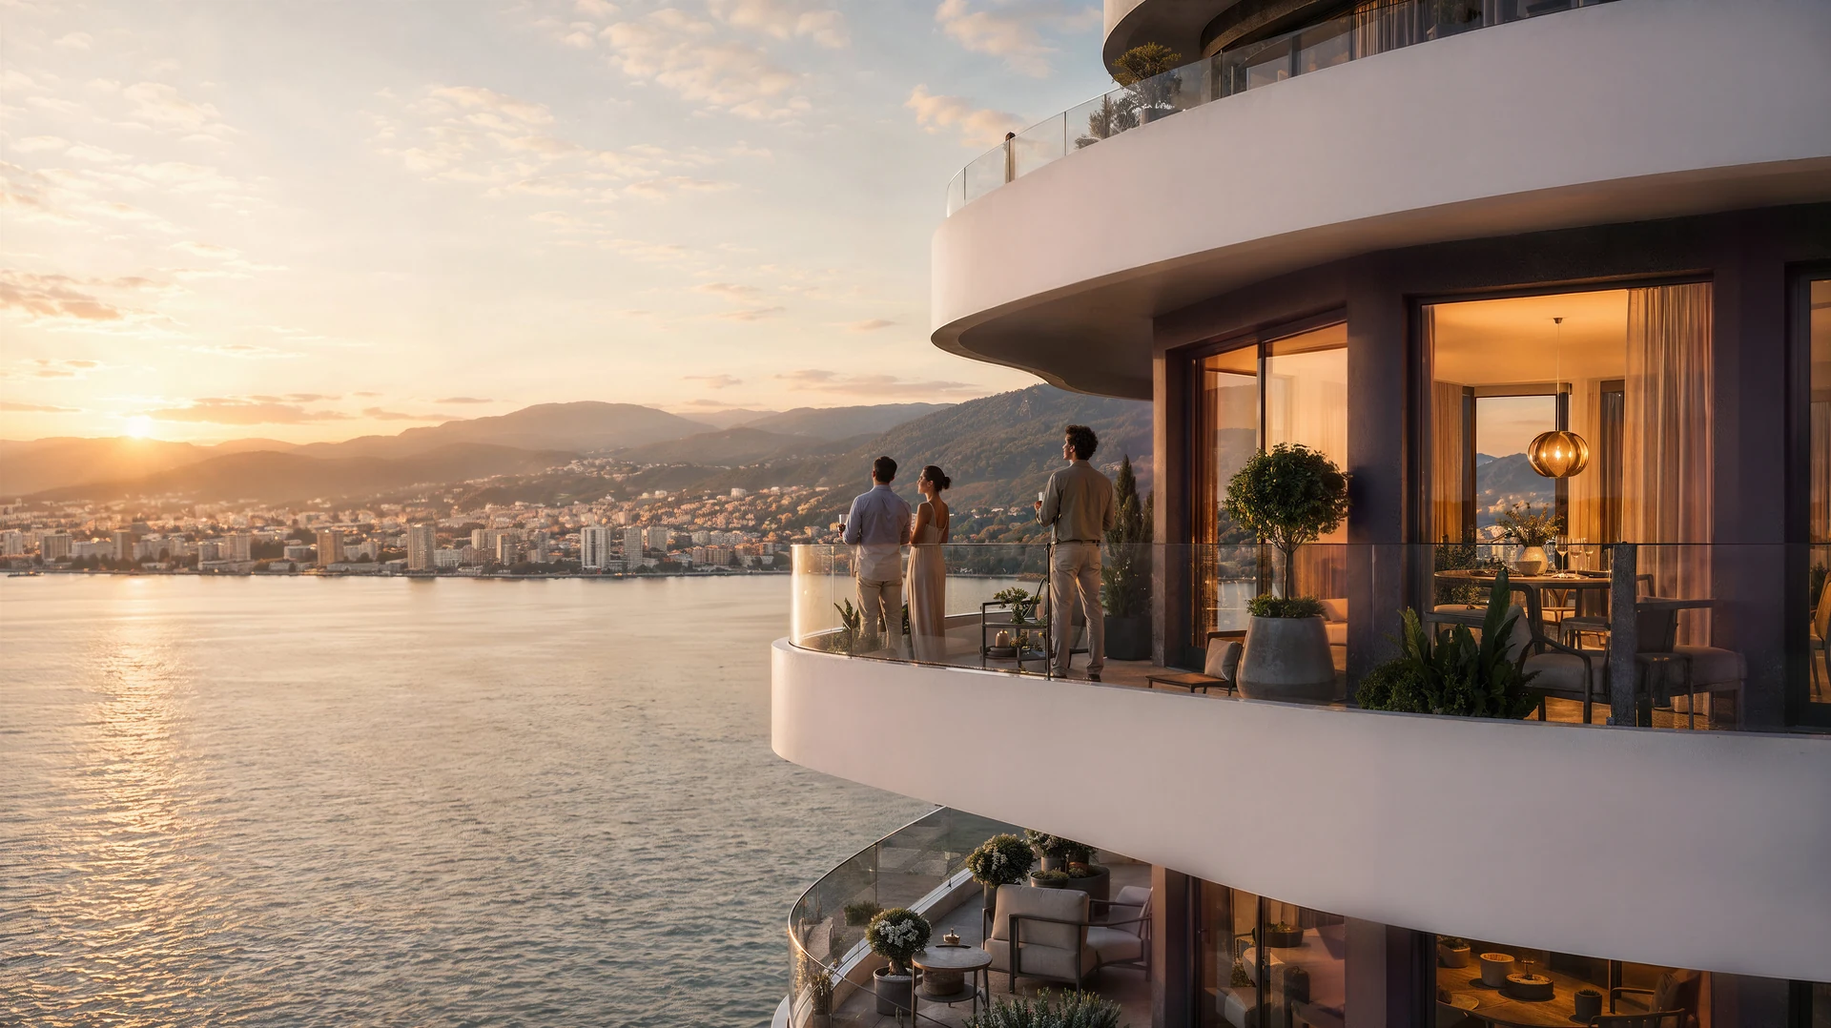
İzmir needs no long sentences. Sometimes a single glance towards the Gulf is enough to convey the whole spirit of the city.

The cry of the gulls, the light breeze off the sea, the rhythm of the Kordon, the memory of Konak Square… The traces left by history and the dynamism of modern life stand side by side in İzmir’s unmistakable skyline. And Konak is not merely the centre of İzmir; it is the strongest expression of its living culture. With its historic streets, its squares, its art scene, its transport network and a pace that never falls quiet, the heart of İzmir beats here.

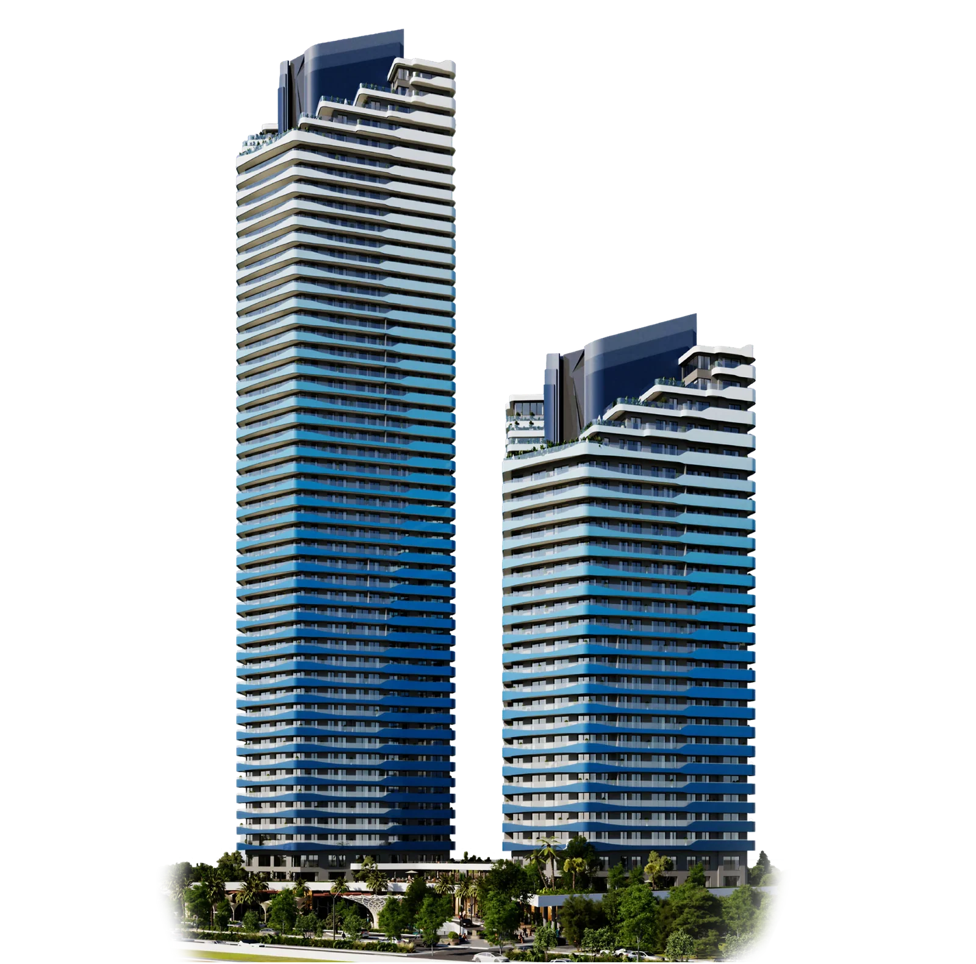
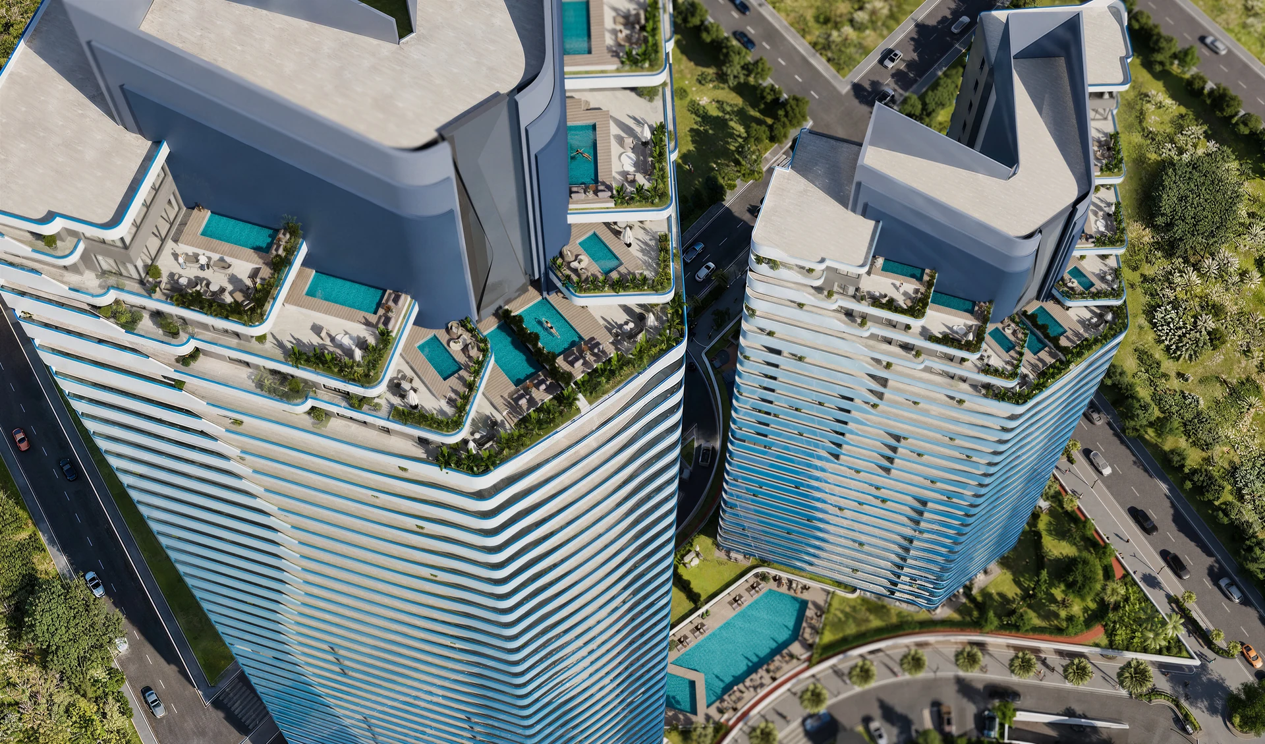
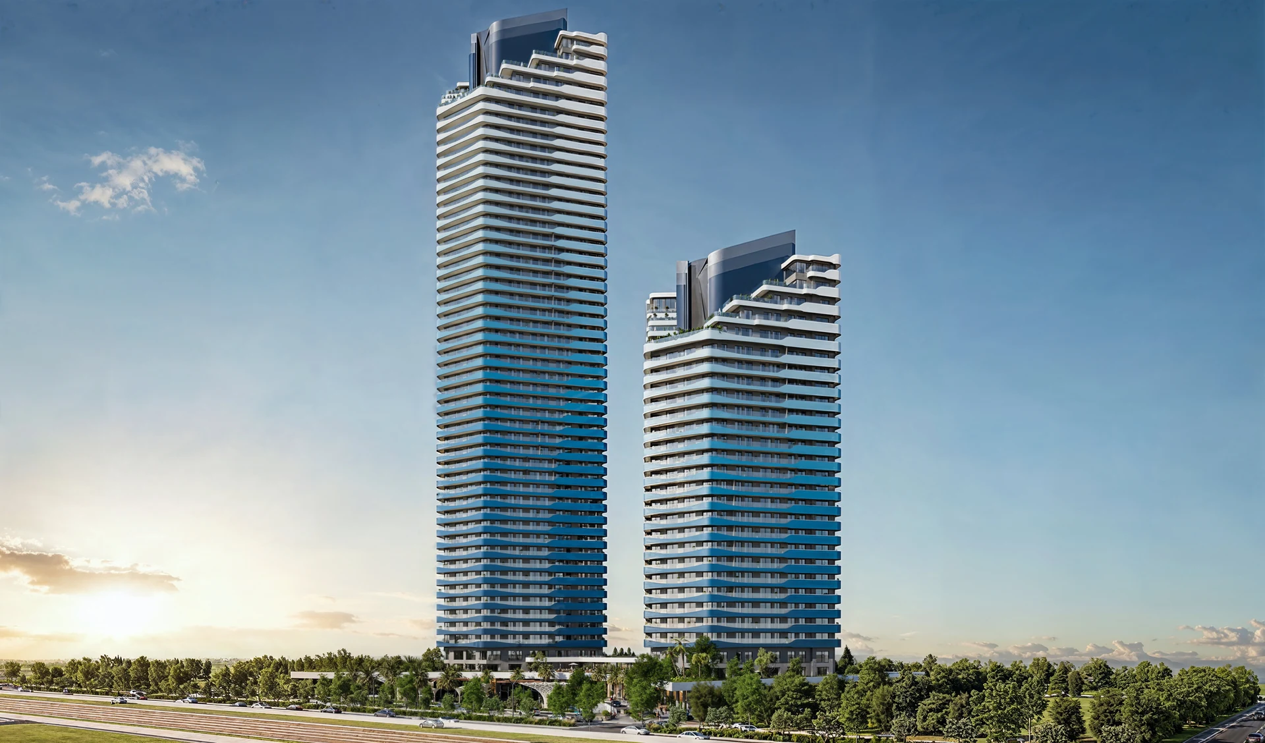
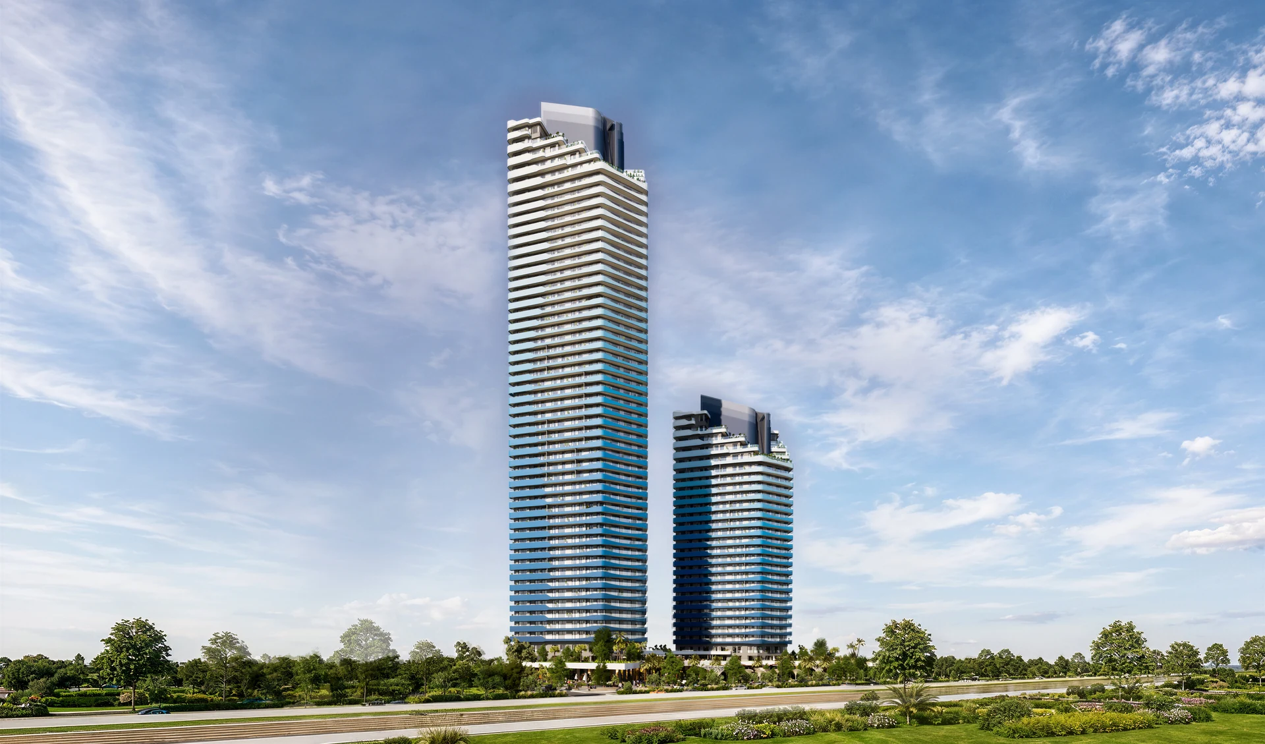
VYeniKonak rises at the very centre of this singular fabric.

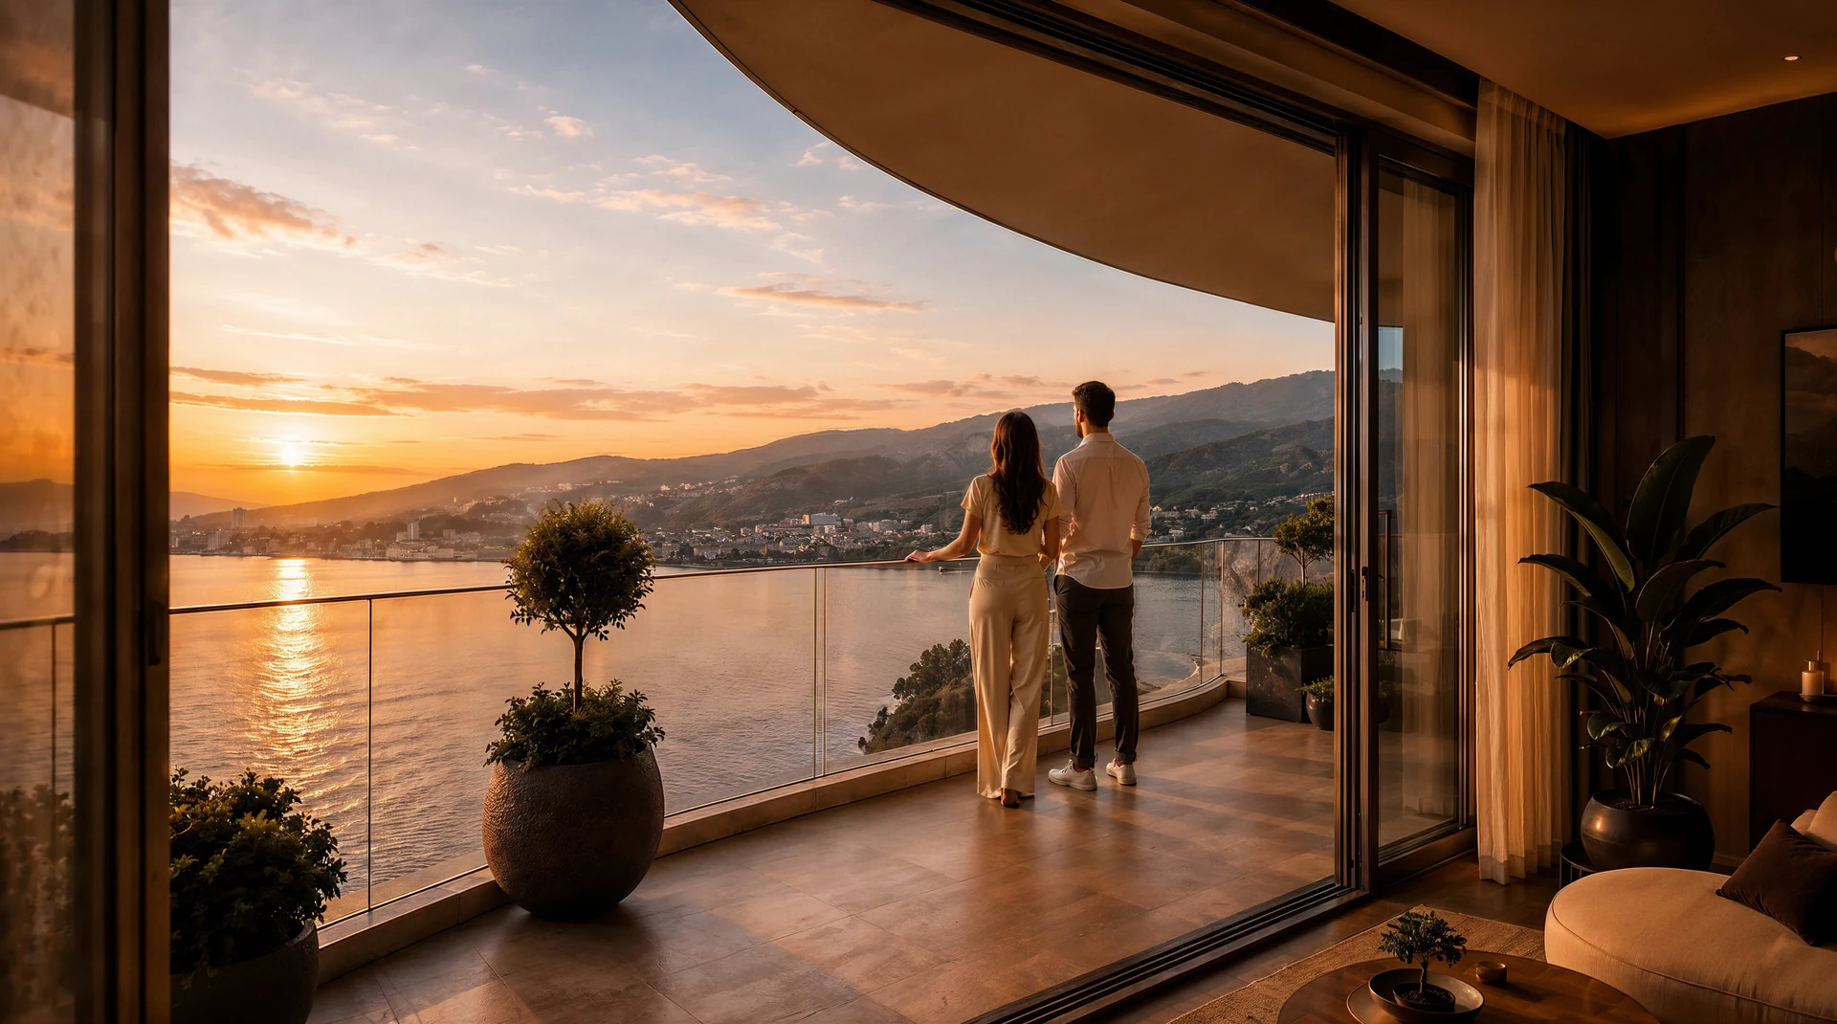
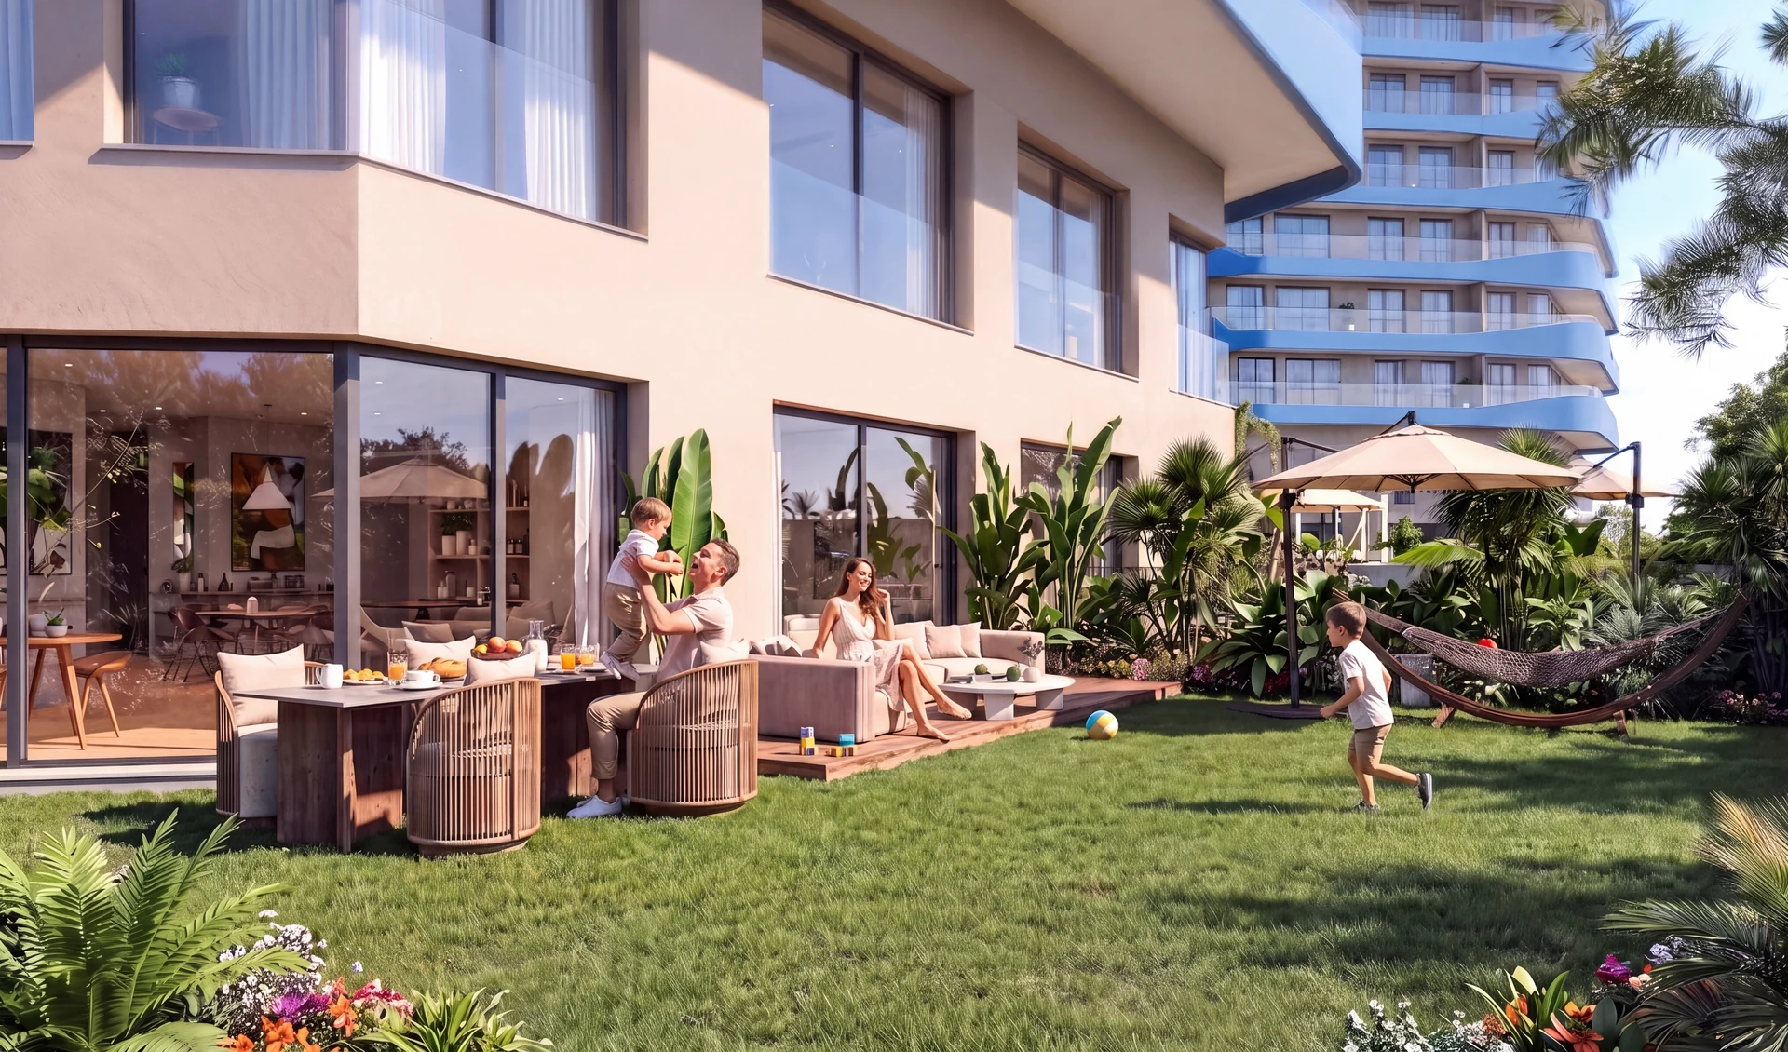
From this privileged position it turns the spirit, energy and dynamism of the city into a natural part of everyday life; and with its modern architecture, refined approach to living and an unmatched perspective over the Gulf, it brings Konak’s deep-rooted past together with the living standards of the future.

Because a good life takes its meaning not only from the home you live in, but also from the story of the city you live in.


Vakıf GYO İLK İNŞAAT
YENİ KONAK projesi

YENİ KONAKSTARTS HERE

Average driving times to the transport, healthcare, education and lifestyle destinations around the project.

  • Bayraklı Towers District 1dk
  • Salhane İZBAN Station 1dk
  • İzmir Regional Courthouse 1dk
  • İzmir Courthouse 2dk
  • Stadyum Metro Station 3dk
  • Halkapınar Transfer Hub 5dk
  • Medicana Hospital 8dk
  • Ege University 10dk
  • Forum Bornova Mall 10dk
  • Adnan Menderes Airport 28dk
  • Urla 45dk
  • Foça 60dk
  • Çeşme 60dk

FLOOR PLANS

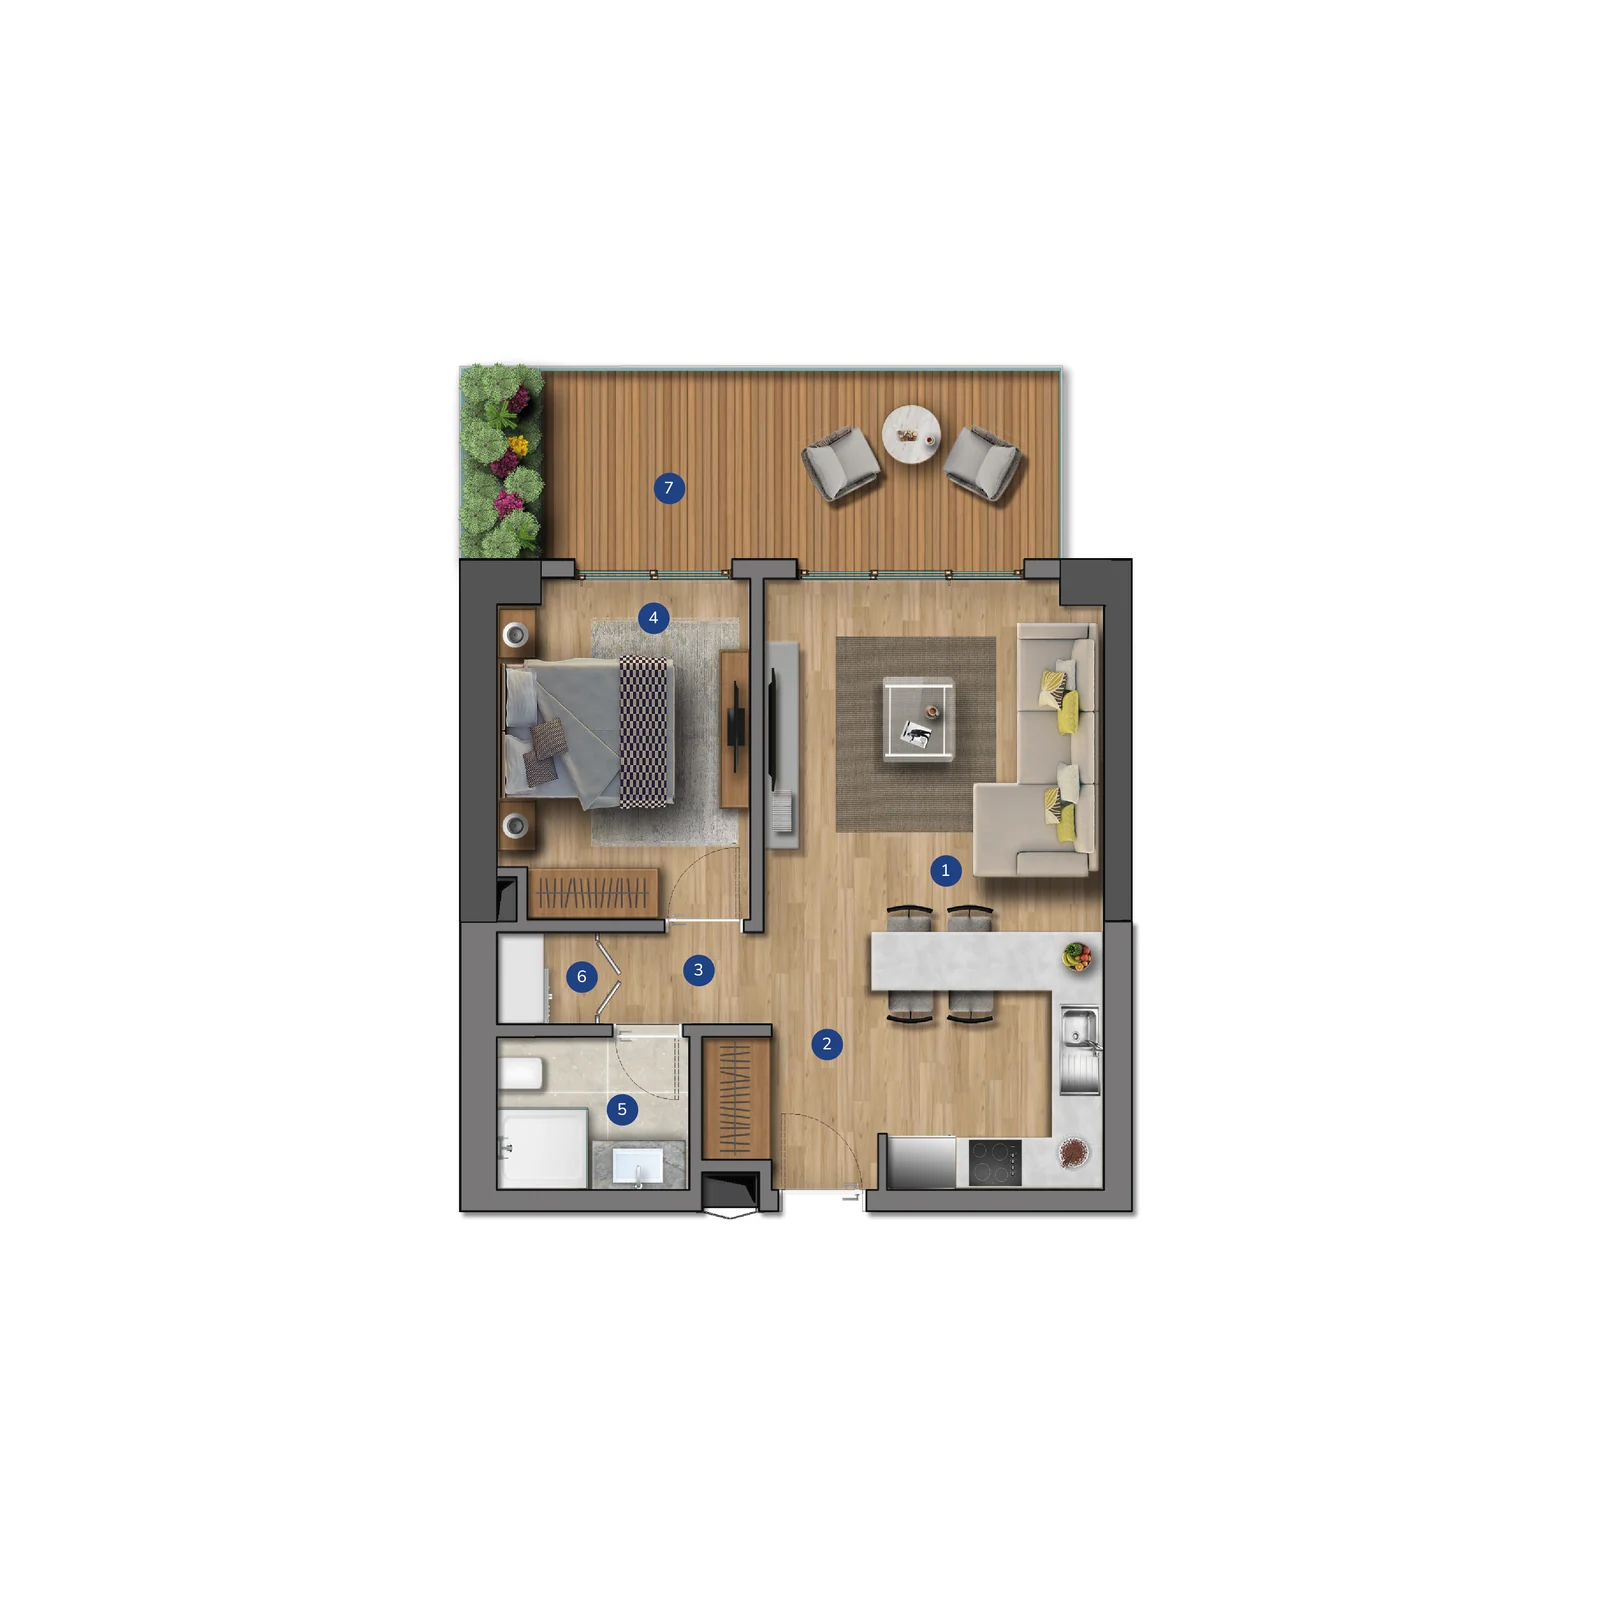
1+1 TYPE A

  • 1 LIVING ROOM + KITCHEN 25,37m²
  • 2 ENTRANCE HALL 3,33m²
  • 3 CORRIDOR 2,04m²
  • 4 BEDROOM 11,38m²
  • 5 BATHROOM 4,05m²
  • 6 CHILDREN'S ROOM 1,21m²
  • 7 BALCONY 13,95m²

Saleable gross areas of 1+1 A apartments range from 90,72 - 94,88 m².

1+1 TYPE A kat planı
NET AREA:
47,38m²
GROSS AREA:
55,21m²
SALEABLE GROSS AREA:
91,29m²

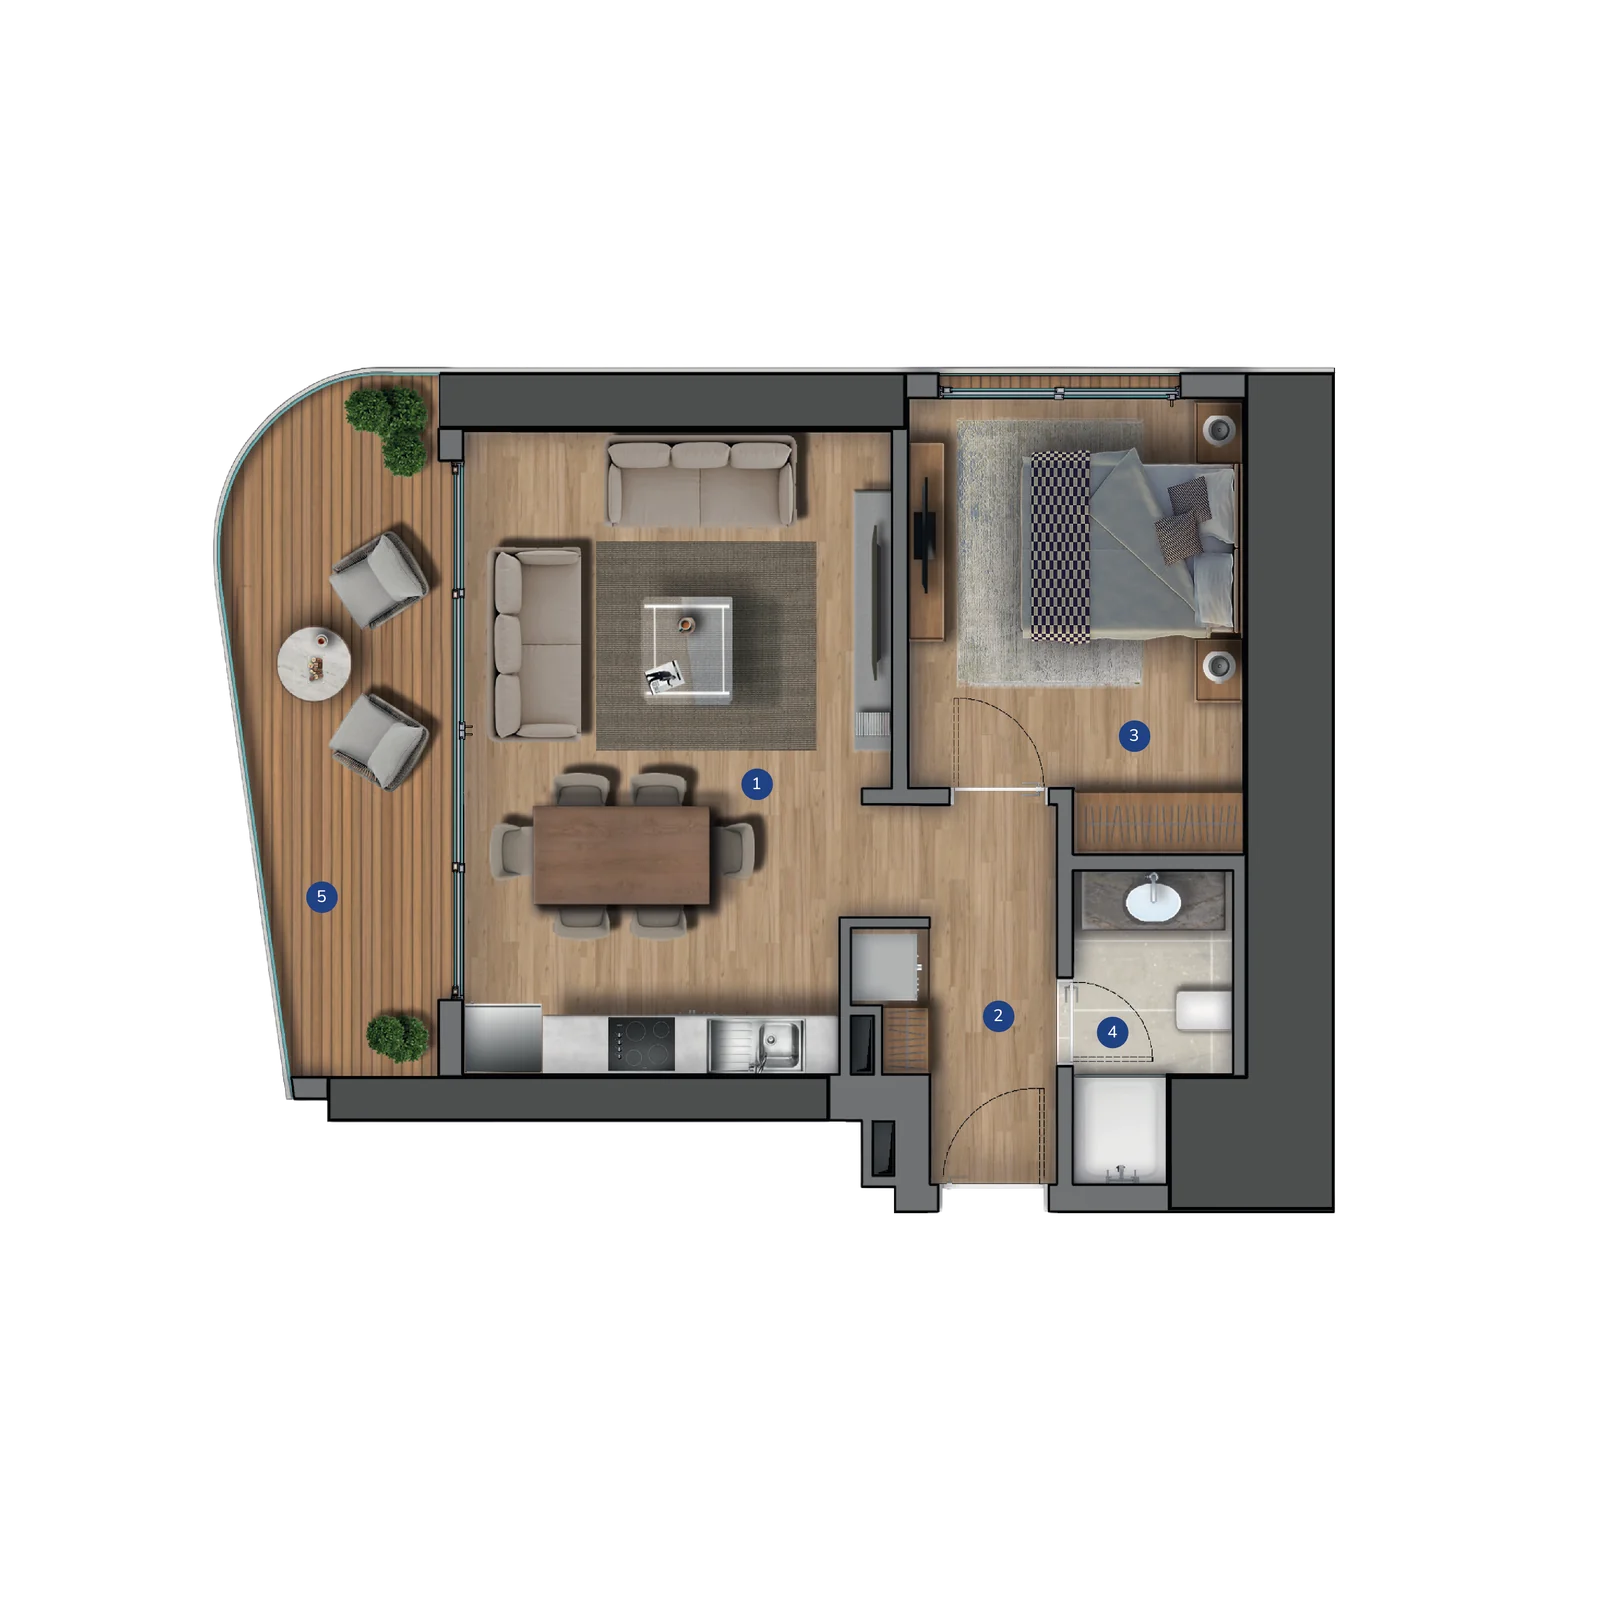
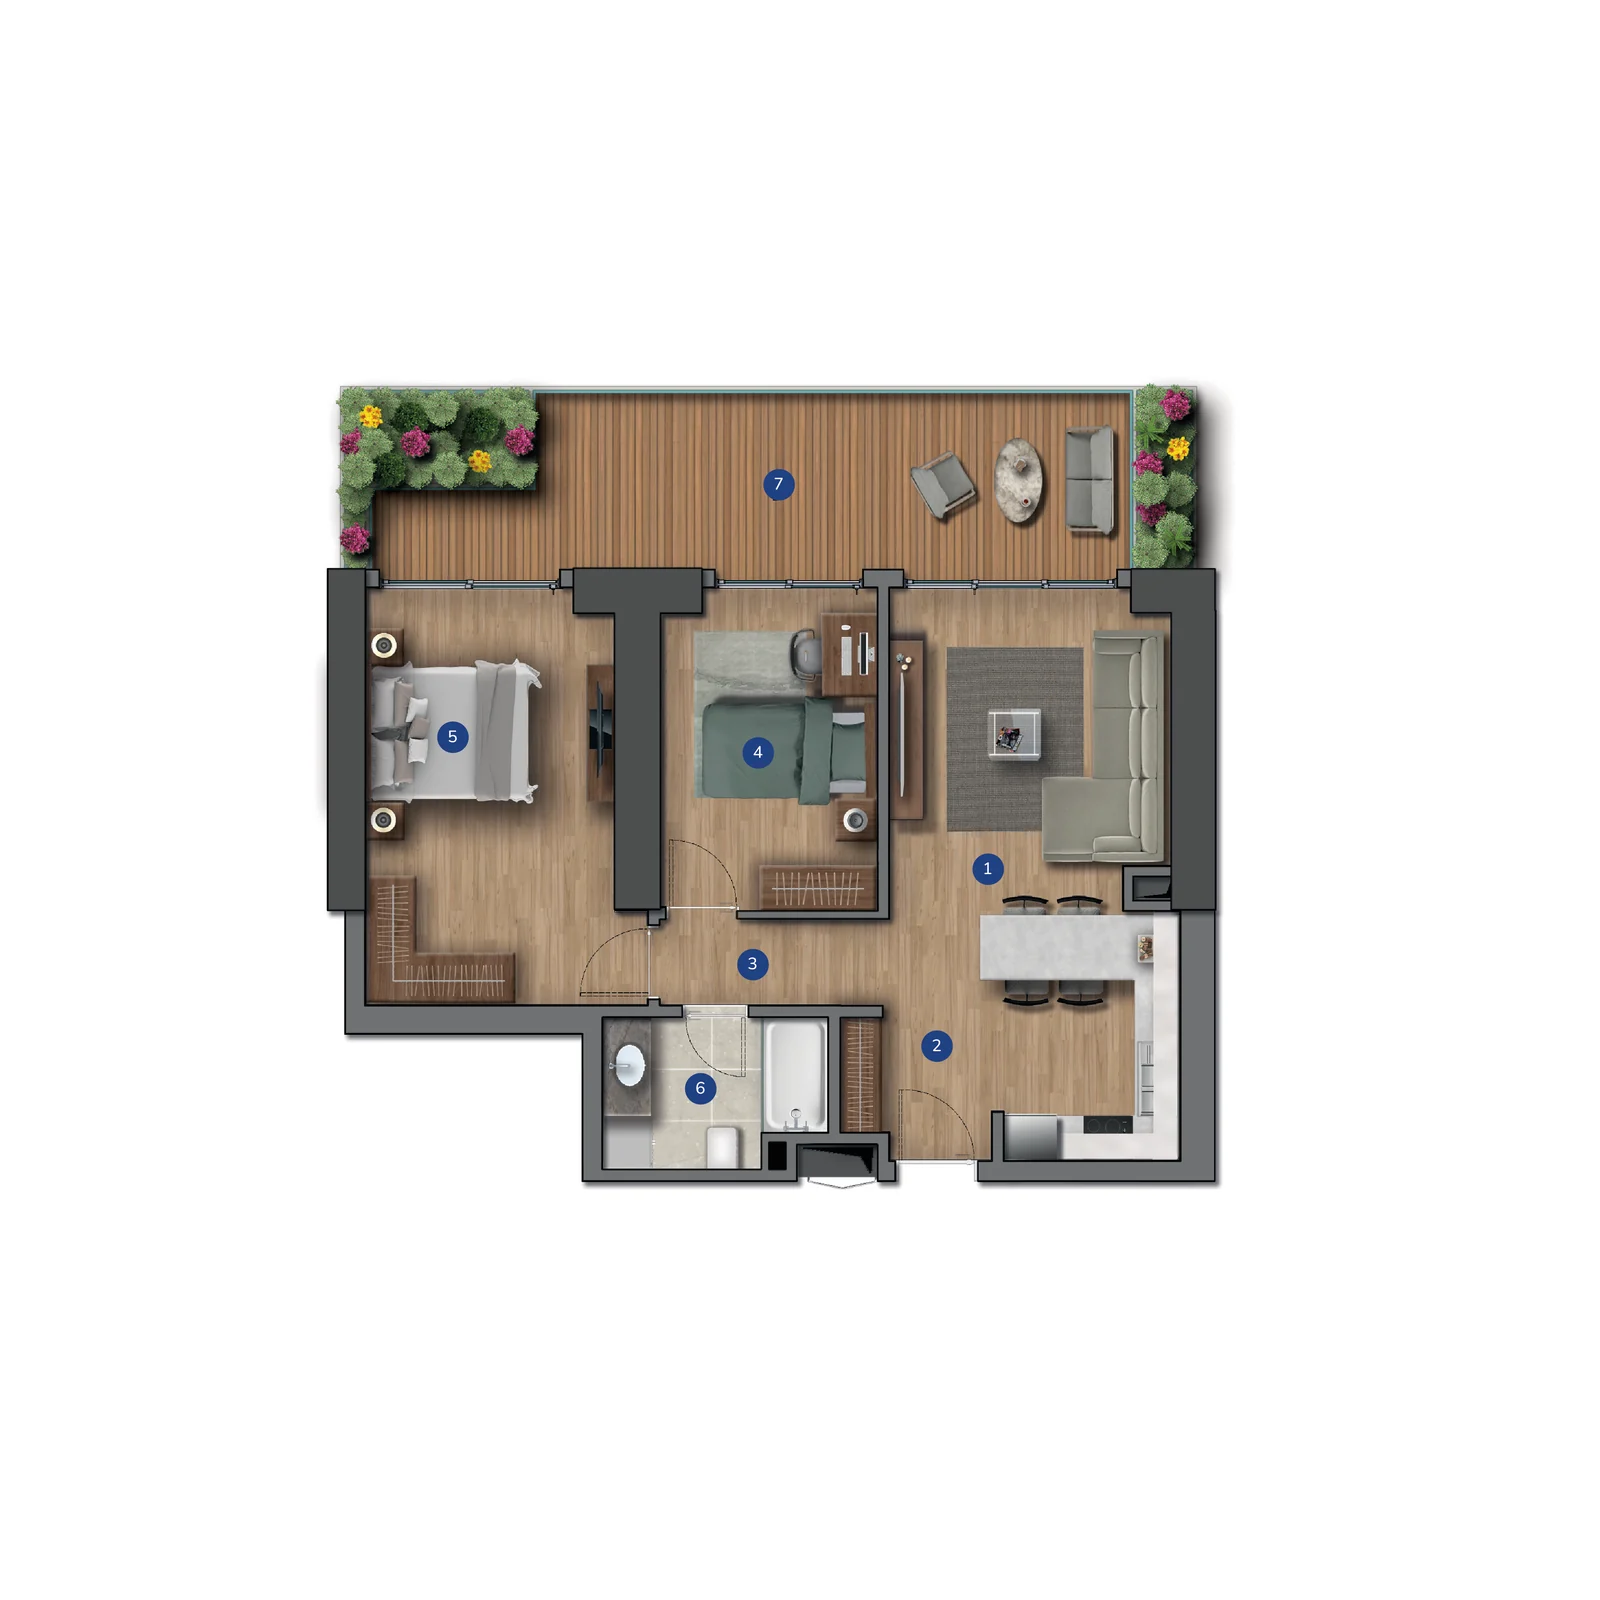
1+1 TYPE D

  • 1 LIVING ROOM + KITCHEN 22,95m²
  • 2 ENTRANCE HALL 4,94m²
  • 3 BEDROOM 12,27m²
  • 4 BATHROOM 3,75m²
  • 5 BALCONY 11,24m²

Saleable gross areas of 1+1 D apartments range from 79,17 - 89,87 m².

1+1 TYPE D kat planı
NET AREA:
43,91m²
GROSS AREA:
54,52m²
SALEABLE GROSS AREA:
86,80m²

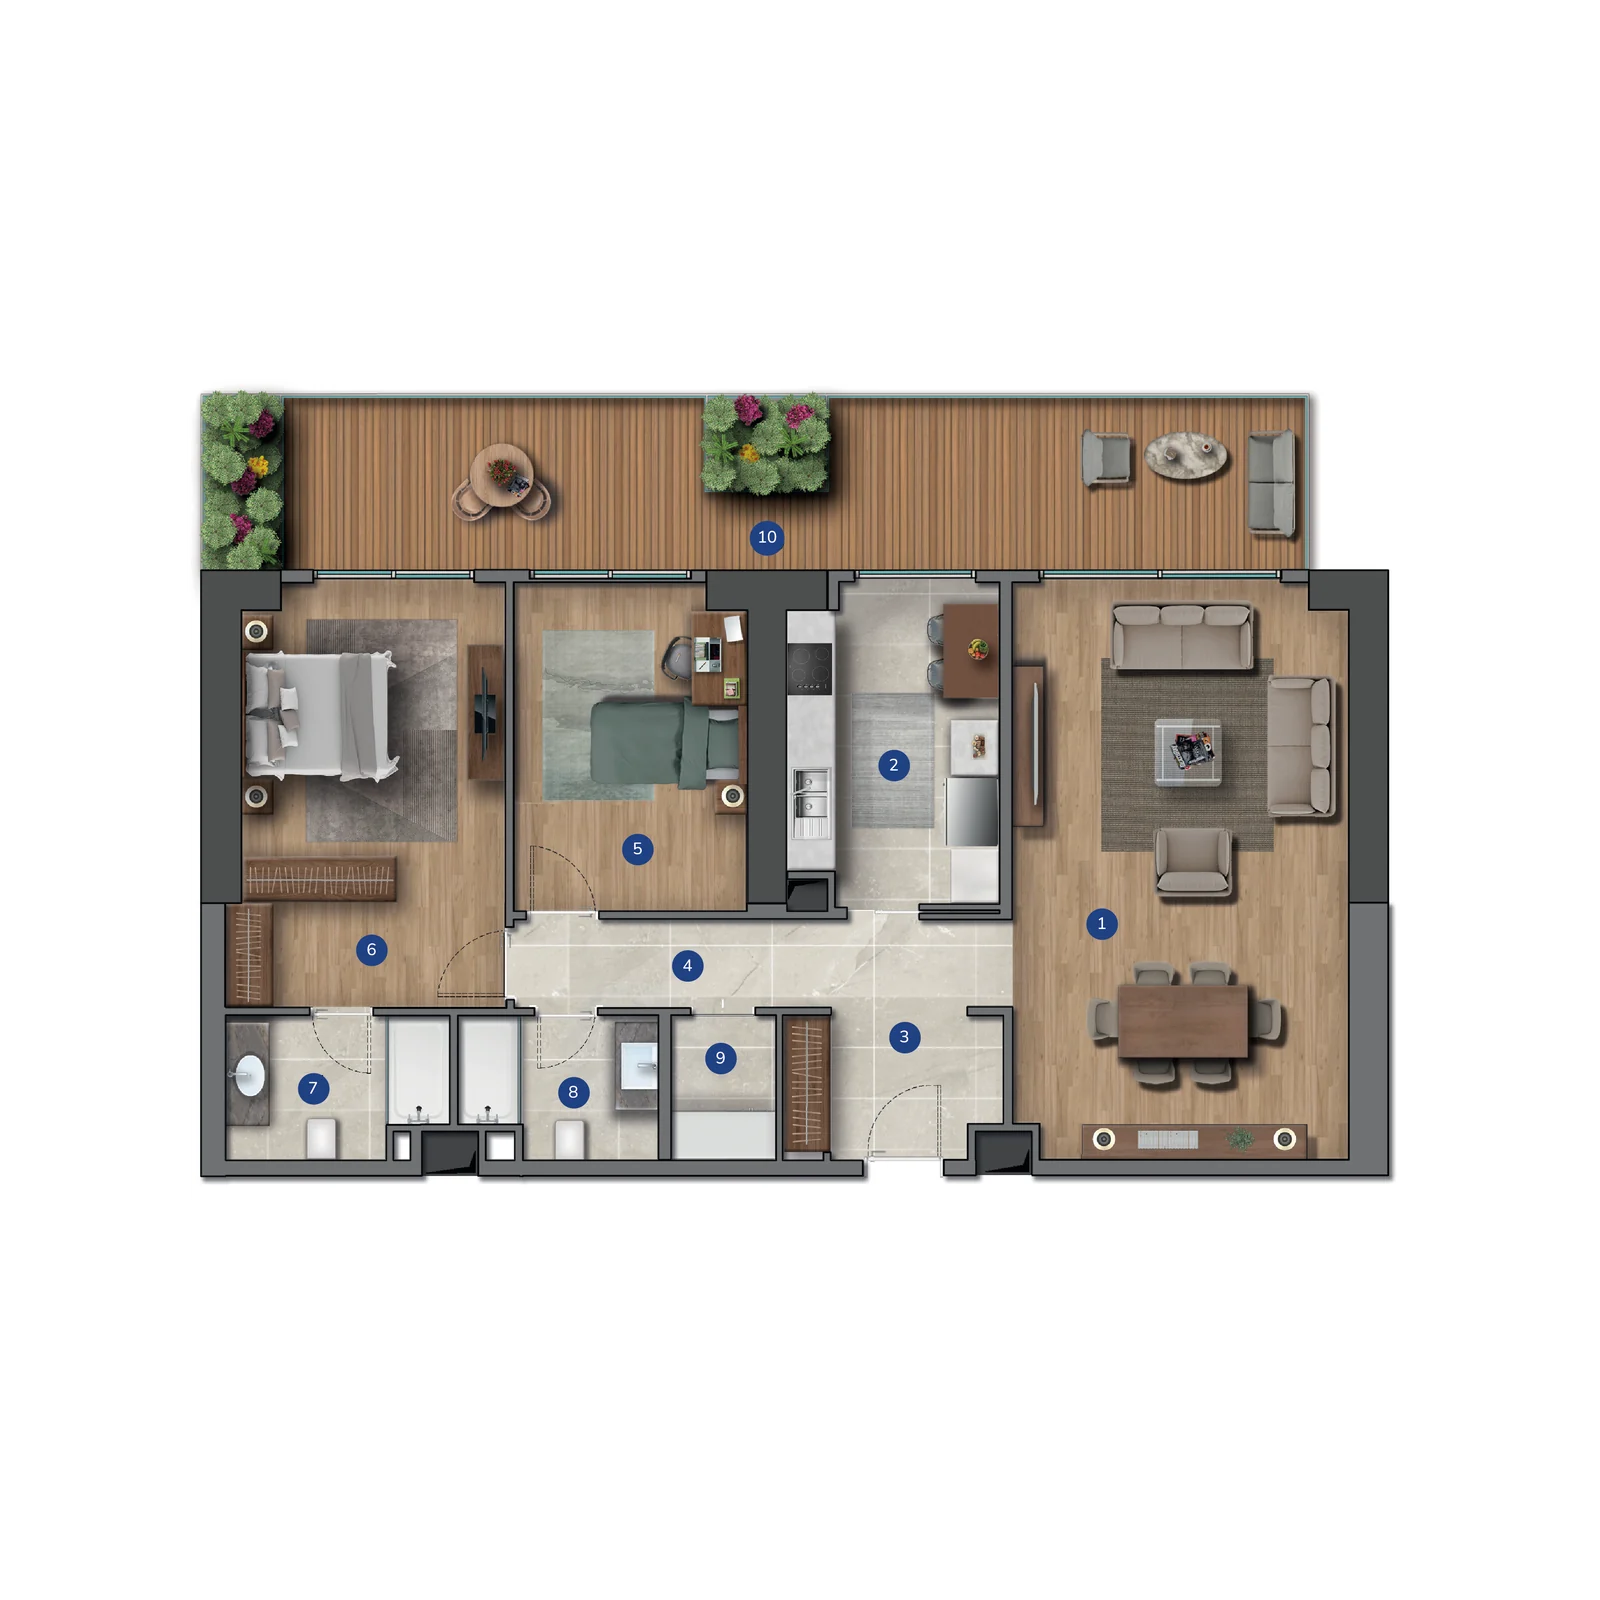
2+1 TYPE A

  • 1 LIVING ROOM 29,52m²
  • 2 KITCHEN 10,01m²
  • 3 ENTRANCE HALL 7,43m²
  • 4 CORRIDOR 4,35m²
  • 5 ROOM 11,19m²
  • 6 MASTER BEDROOM 17,22m²
  • 7 EN-SUITE BATHROOM 4,61m²
  • 8 BATHROOM 4,14m²
  • 9 LAUNDRY ROOM 2,34m²
  • 10 BALCONY 27,98m²

Saleable gross areas of 2+1 A apartments range from 175,38 - 182,22 m².

2+1 TYPE A kat planı
NET AREA:
90,81m²
GROSS AREA:
106,52m²
SALEABLE GROSS AREA:
177,54m²

2+1 TYPE KA

  • 1 LIVING ROOM + KITCHEN 22,45m²
  • 2 ENTRANCE HALL 2,97m²
  • 3 CORRIDOR 3.08m²
  • 4 ROOM 10,42m²
  • 5 MASTER BEDROOM 16,42m²
  • 6 BATHROOM 4,77m²
  • 7 BALCONY 17,80m²

Saleable gross areas of 2+1 KA apartments range from 117,55 - 123,01 m².

2+1 TYPE KA kat planı
NET AREA:
60,11m²
GROSS AREA:
71,25m²
SALEABLE GROSS AREA:
117,55m²

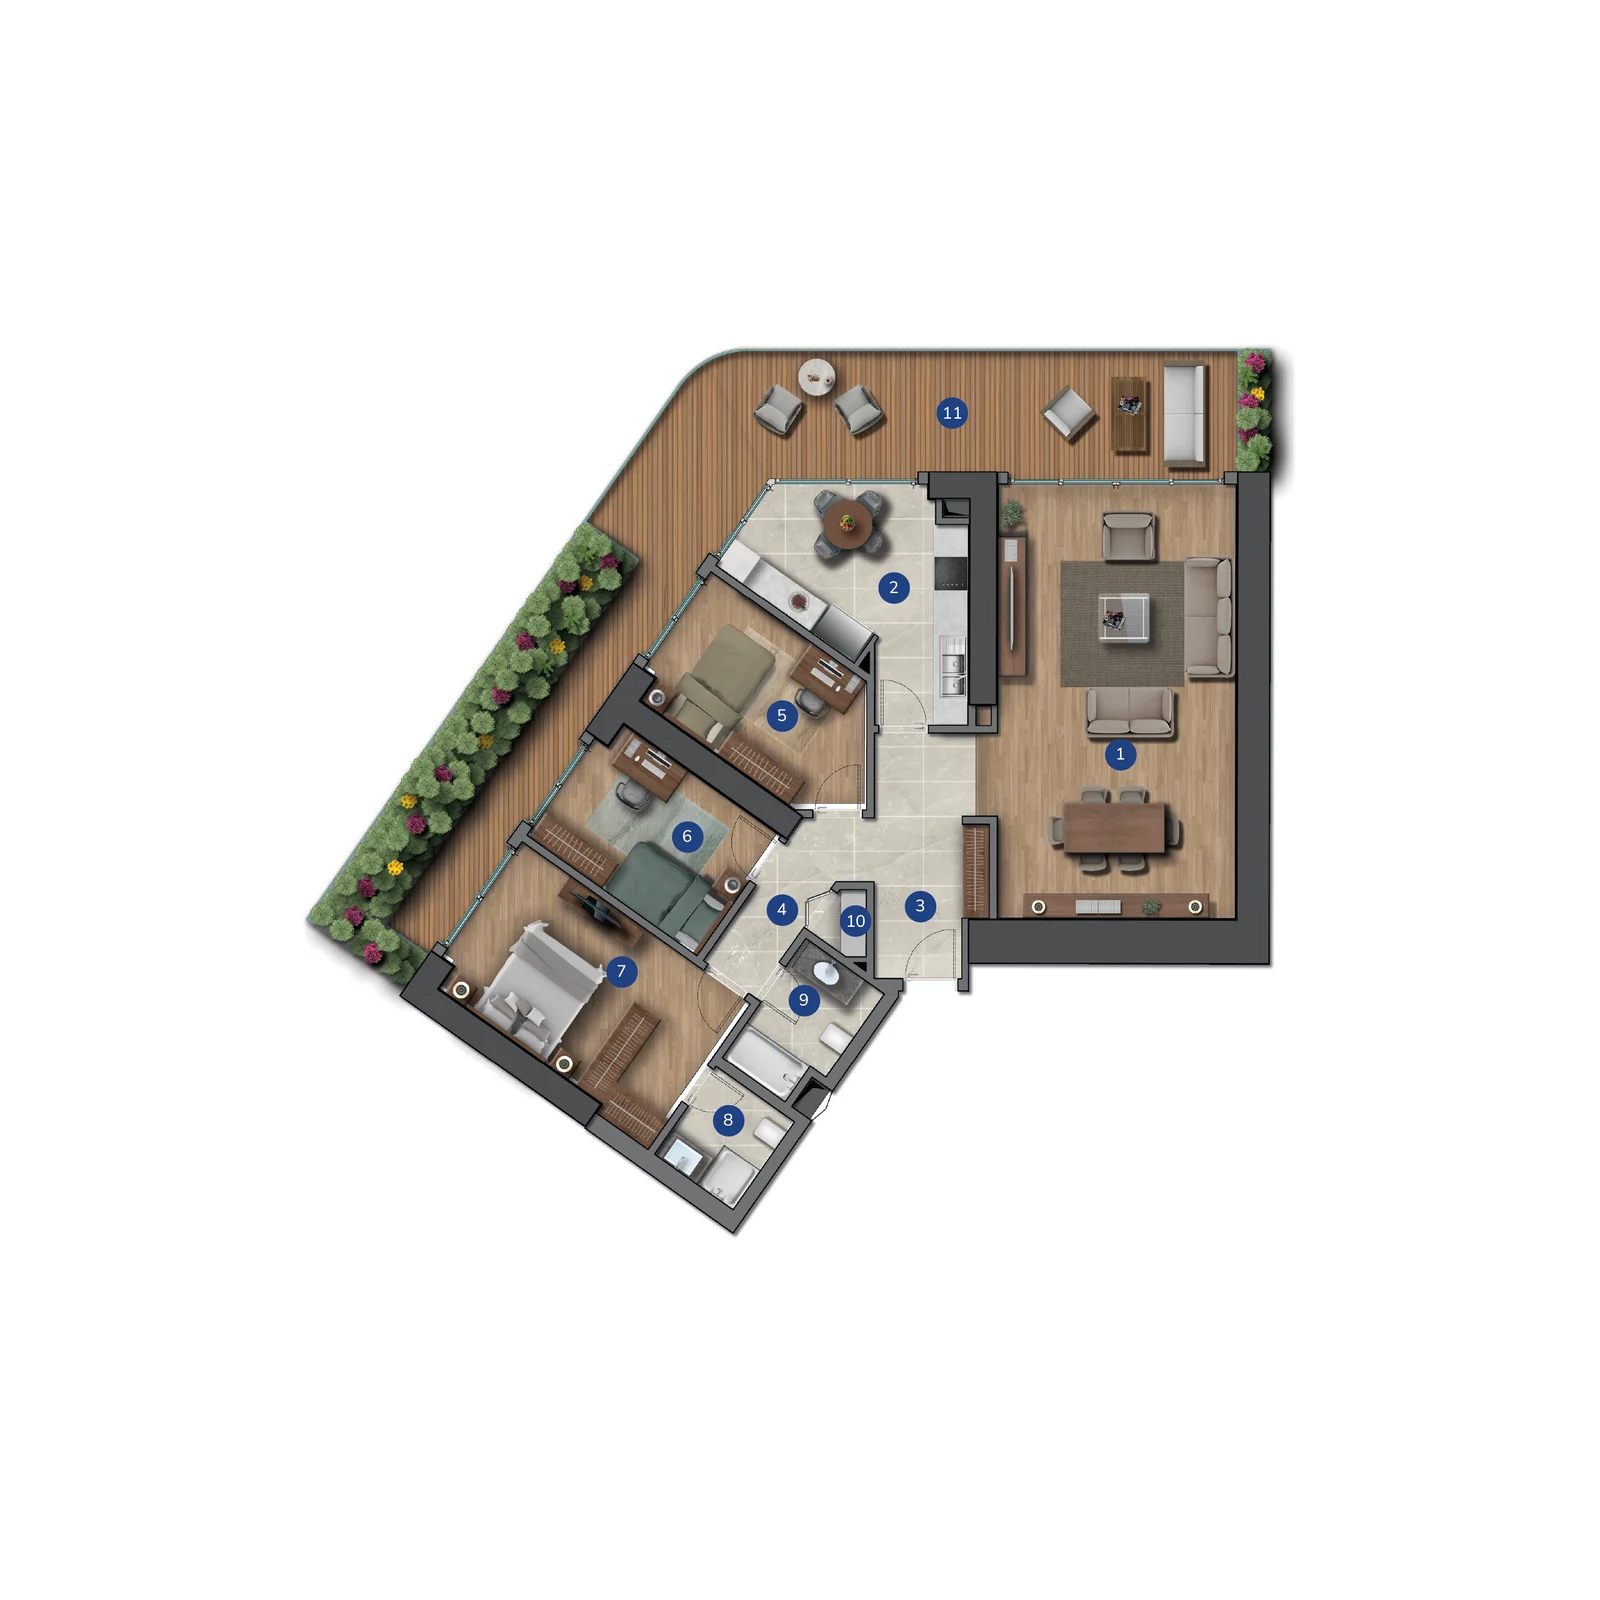
3+1 TYPE A

  • 1 LIVING ROOM 35,20m²
  • 2 KITCHEN 13,96m²
  • 3 ENTRANCE HALL 9,21m²
  • 4 CORRIDOR 4,42m²
  • 5 ROOM 1 11,38m²
  • 6 ROOM 2 10,74m²
  • 7 MASTER BEDROOM 15,35m²
  • 8 EN-SUITE BATHROOM 3,80m²
  • 9 BATHROOM 4,77m²
  • 10 LAUNDRY ROOM 1,06m²
  • 11 BALCONY 35,14m²

Saleable gross areas of 3+1 A apartments range from 218,31 - 225,50 m².

3+1 TYPE A kat planı
NET AREA:
109,89m²
GROSS AREA:
130,25m²
SALEABLE GROSS AREA:
218,31m²

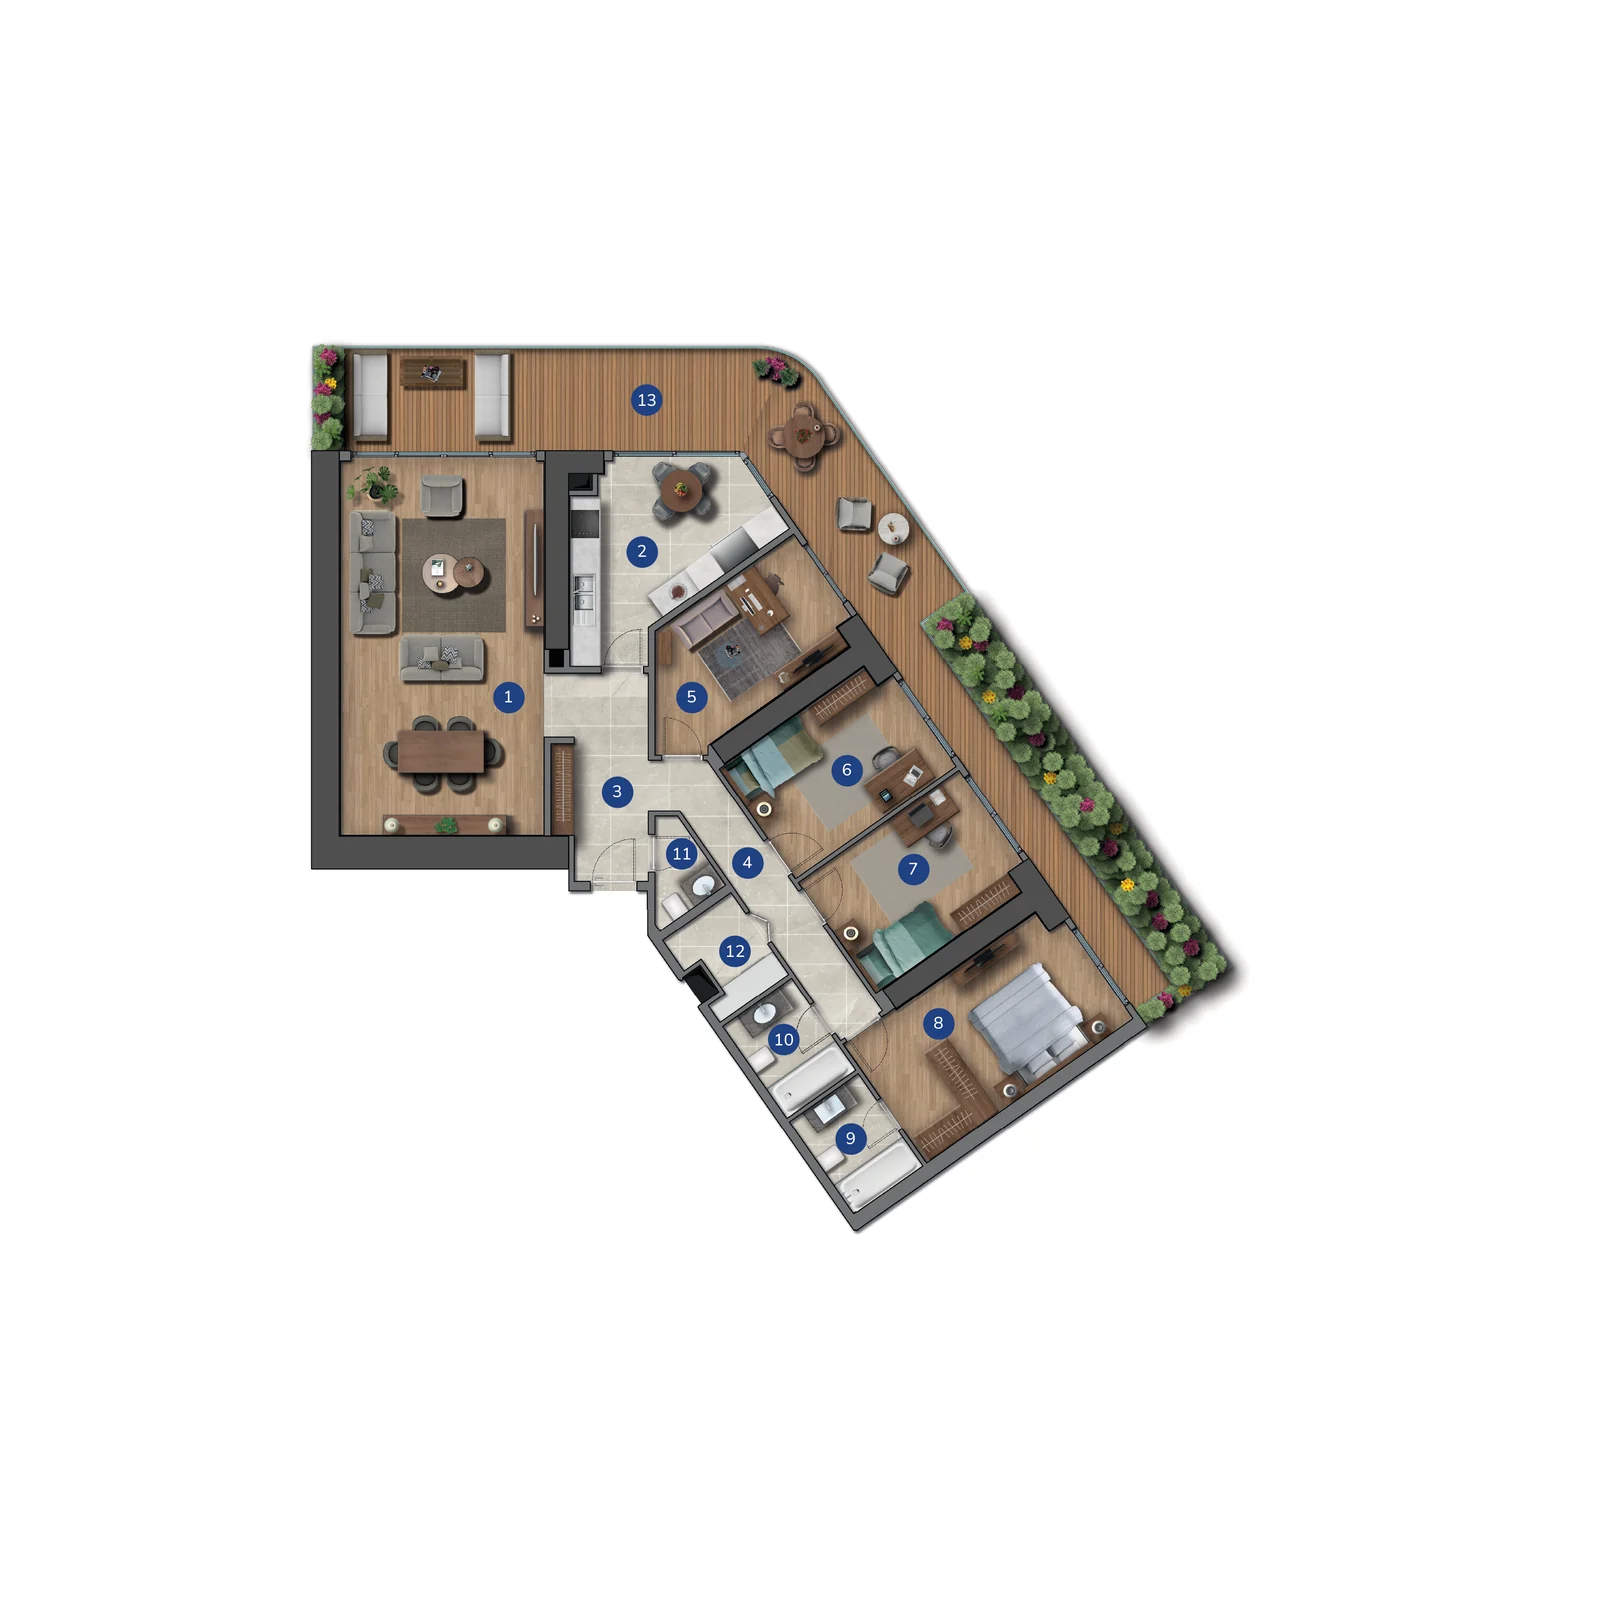
4+1 TYPE A

  • 13 BALCONY 42,30m²
  • 1 LIVING ROOM 35,20m²
  • 2 KITCHEN 13,96m²
  • 3 ENTRANCE HALL 9,09m²
  • 4 CORRIDOR 8,06m²
  • 5 ROOM 1 11,59m²
  • 6 ROOM 2 11,65m²
  • 7 ROOM 3 11,72m²
  • 8 MASTER BEDROOM 16,26m²
  • 9 EN-SUITE BATHROOM 4,32m²
  • 10 BATHROOM 4,32m²
  • 11 WC 2,64m²
  • 12 LAUNDRY ROOM 3,28m²

Saleable gross areas of 4+1 A apartments range from 262,93 - 269,62 m².

4+1 TYPE A kat planı
NET AREA:
132,09m²
GROSS AREA:
156,89m²
SALEABLE GROSS AREA:
262,93m²

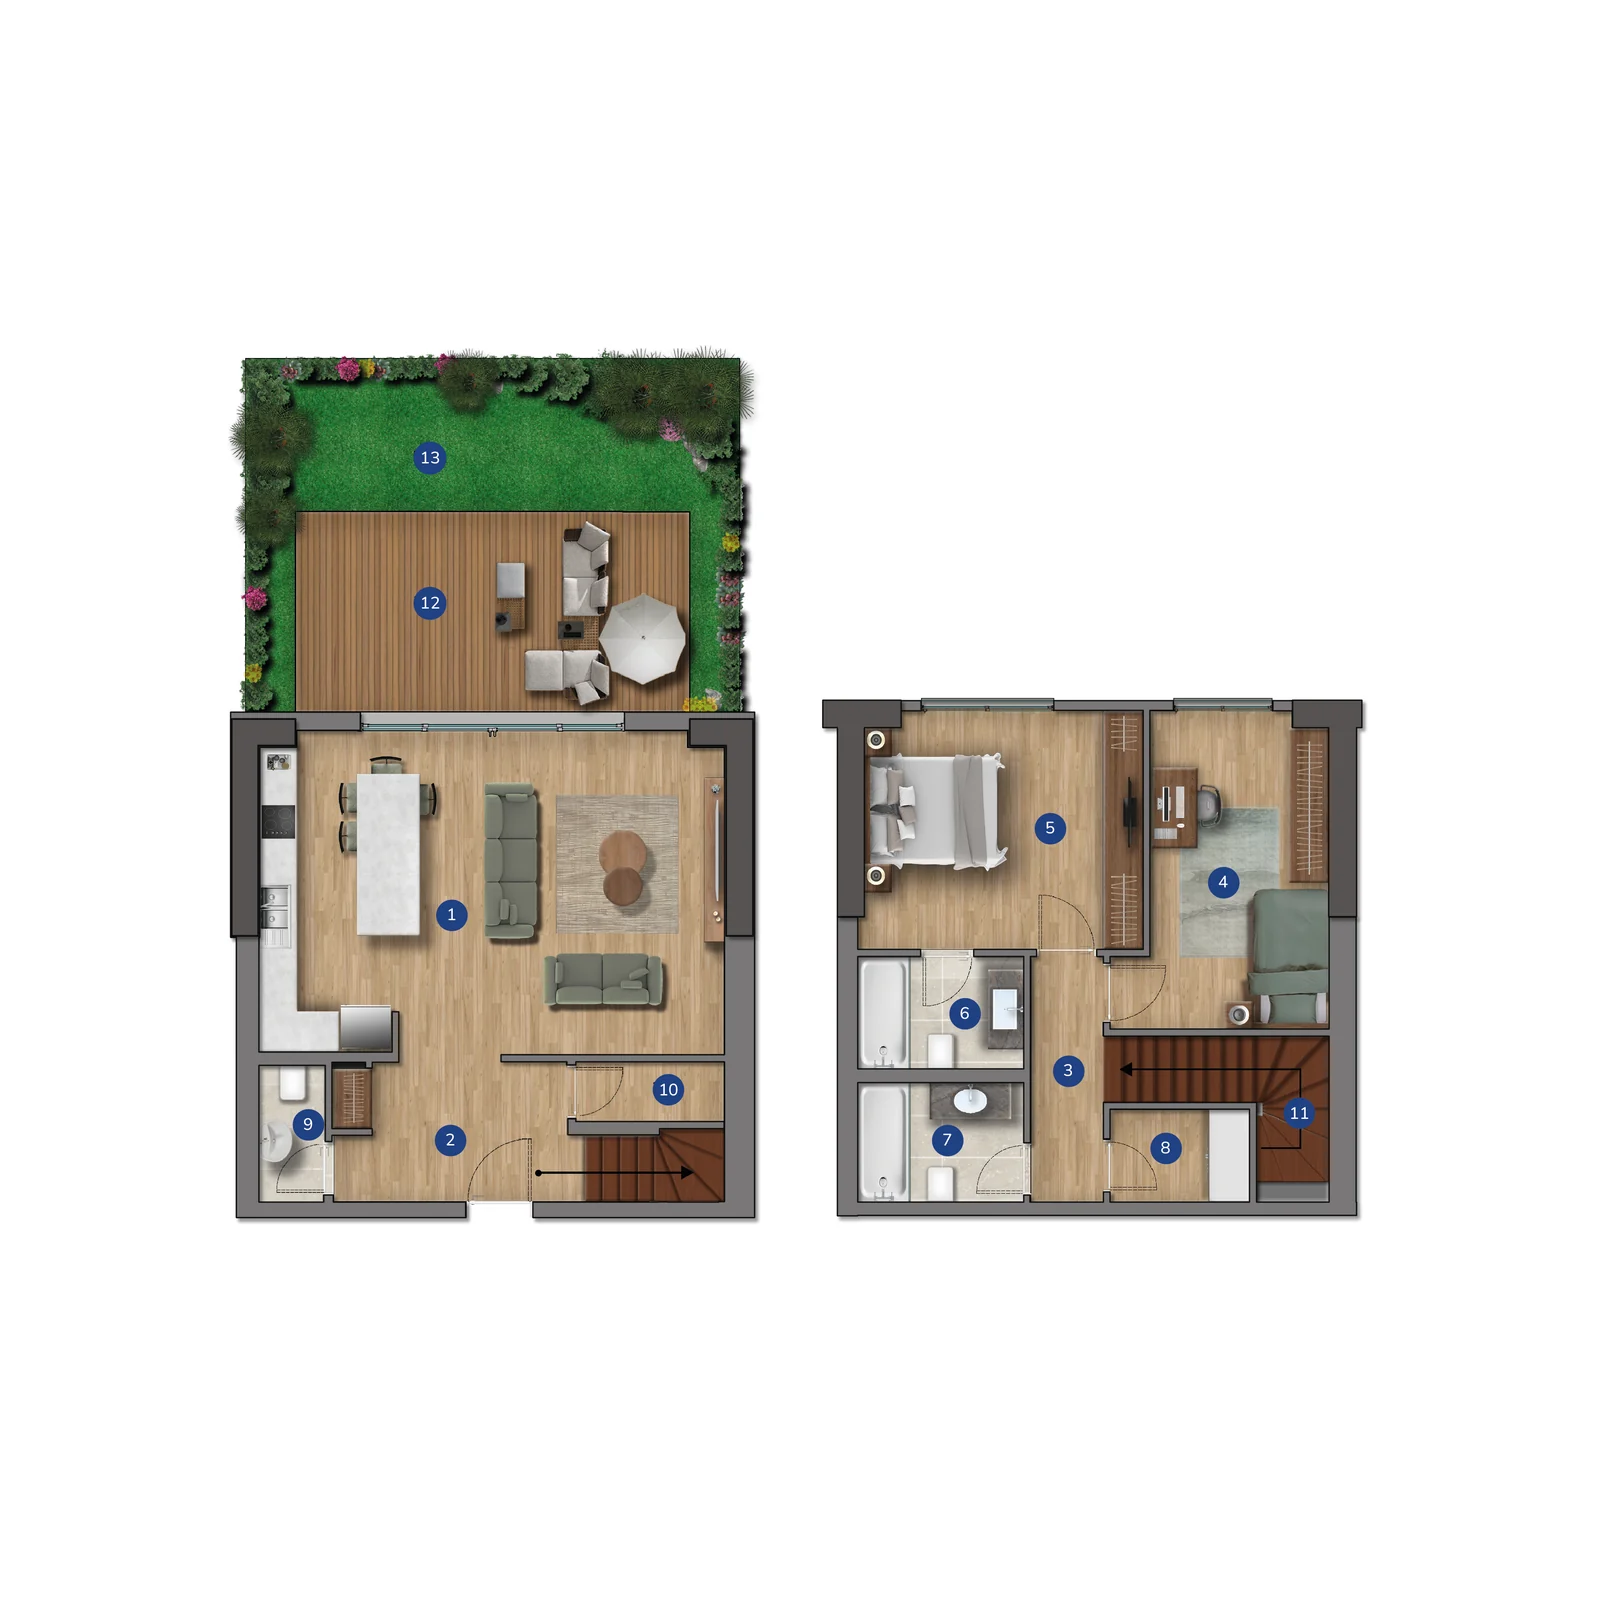
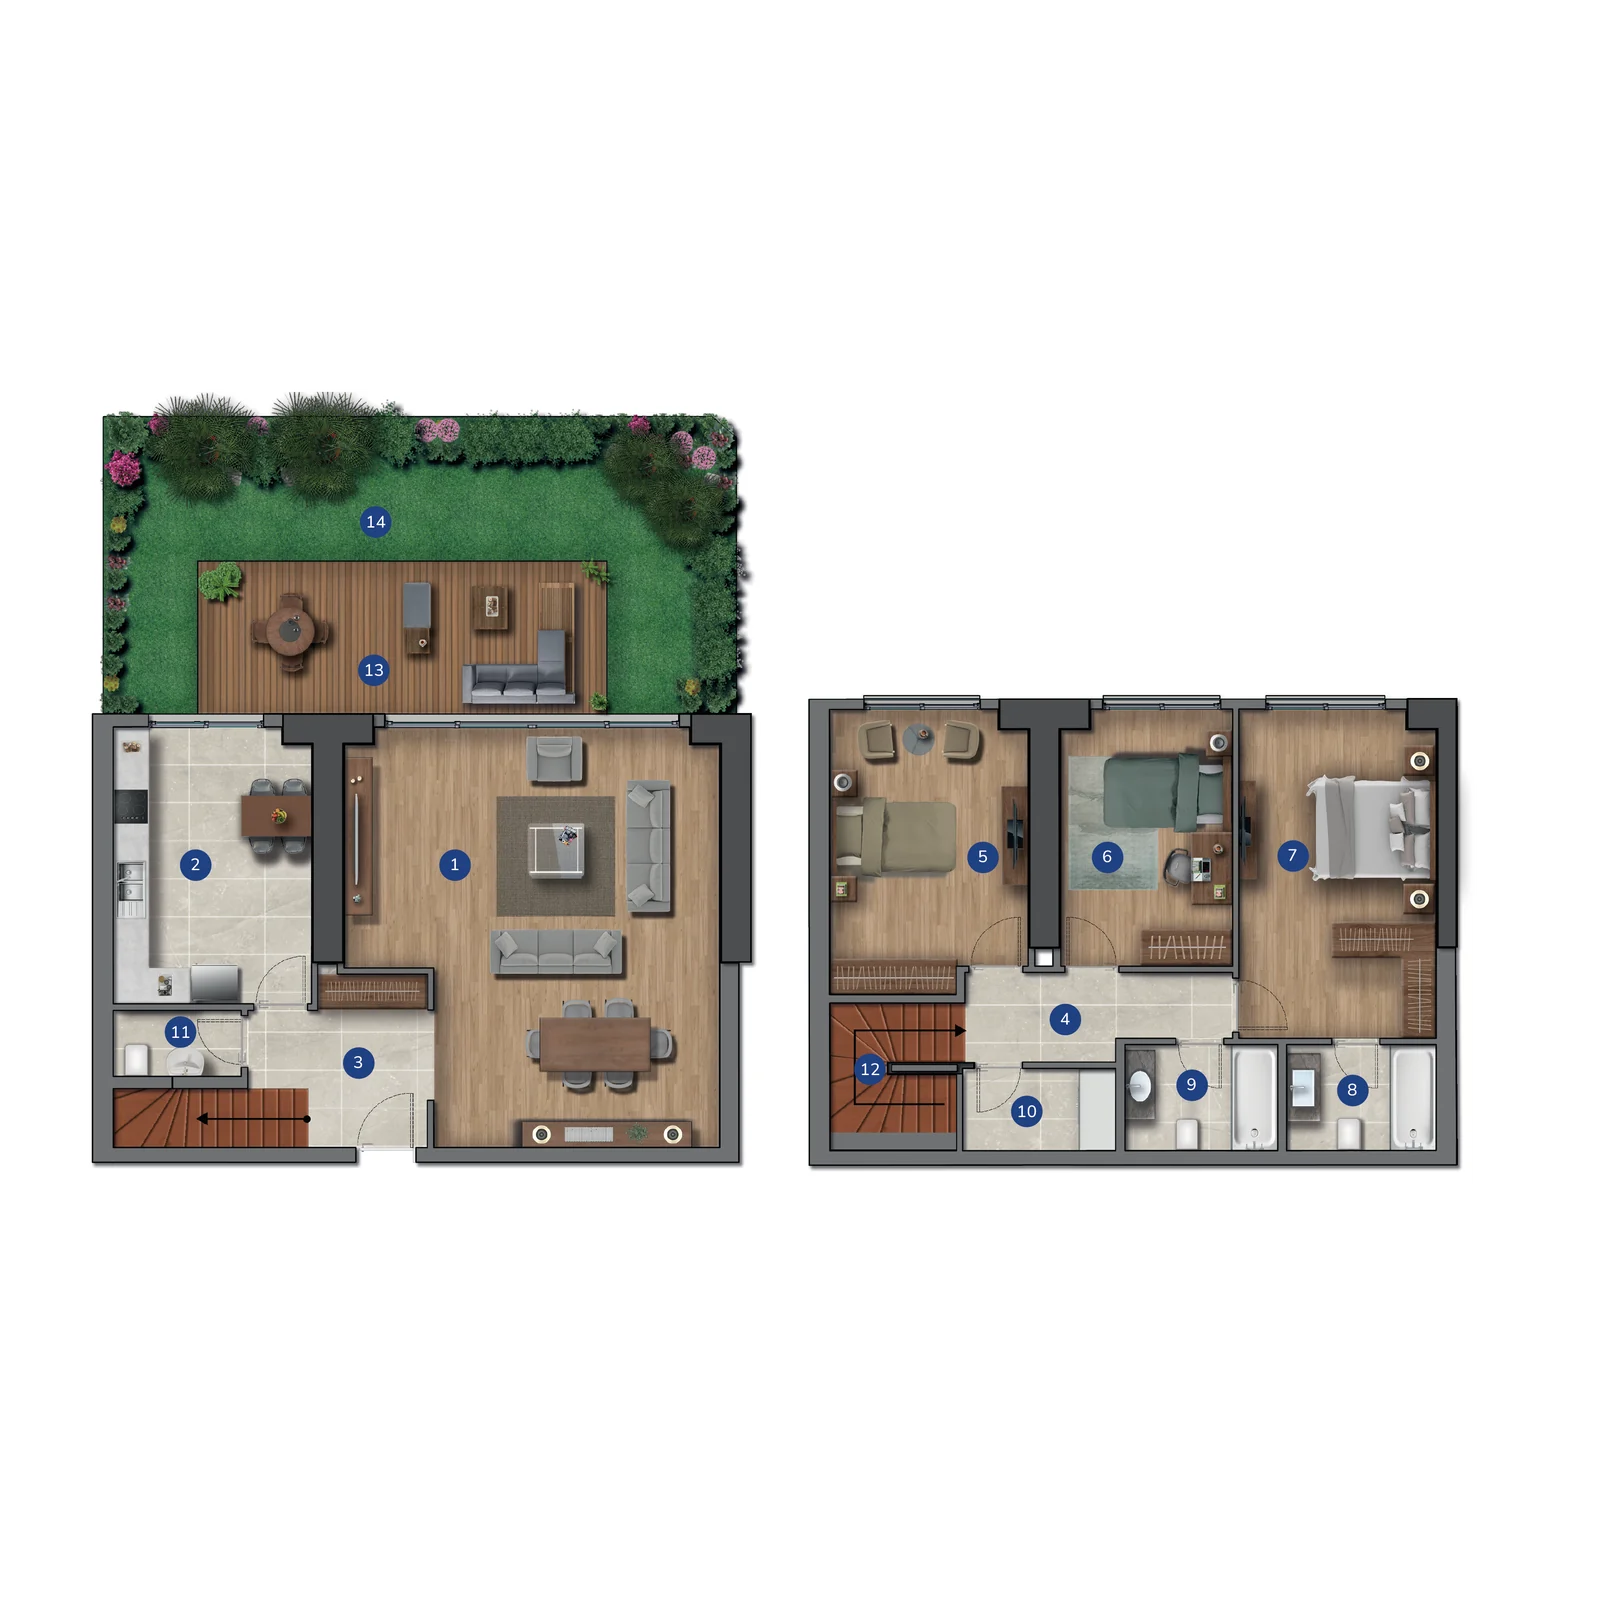
2+1 GARDEN DUPLEX TYPE 4

  • 1 LIVING ROOM + KITCHEN 34,01m²
  • 2 ENTRANCE HALL 7,59m²
  • 3 CORRIDOR 4,07m²
  • 4 ROOM 13,48m²
  • 5 MASTER BEDROOM 15,03m²
  • 6 EN-SUITE BATHROOM 4,25m²
  • 7 BATHROOM 4,50m²
  • 8 LAUNDRY ROOM 2,94m²
  • 9 WC 2,05m²
  • 10 STORAGE 2,05m²
  • 11 STAIRCASE 5,69m²
  • 12 TERRACE 18,28m²
  • 13 TERRACE GARDEN 18,70m²
2+1 GARDEN DUPLEX TYPE 4 kat planı
NET AREA:
95,66m²
GROSS AREA:
112,64m²
SALEABLE GROSS AREA:
176,74m²

3+1 GARDEN DUPLEX TYPE 2

  • 1 LIVING ROOM 39,88m²
  • 2 KITCHEN 15,57m²
  • 3 ENTRANCE HALL 7,04m²
  • 4 CORRIDOR 5,97m²
  • 5 ROOM 1 15,30m²
  • 6 ROOM 2 12,29m²
  • 7 MASTER BEDROOM 17,97m²
  • 8 EN-SUITE BATHROOM 4,50m²
  • 9 BATHROOM 4,59m²
  • 10 LAUNDRY ROOM 3,57m²
  • 11 WC 2,36m²
  • 12 STAIRCASE 5,69m²
  • 13 TERRACE 17,72m²
  • 14 TERRACE GARDEN 34,94m²
3+1 GARDEN DUPLEX TYPE 2 kat planı
NET AREA:
134,73m²
GROSS AREA:
159,53m²
SALEABLE GROSS AREA:
233,97m²

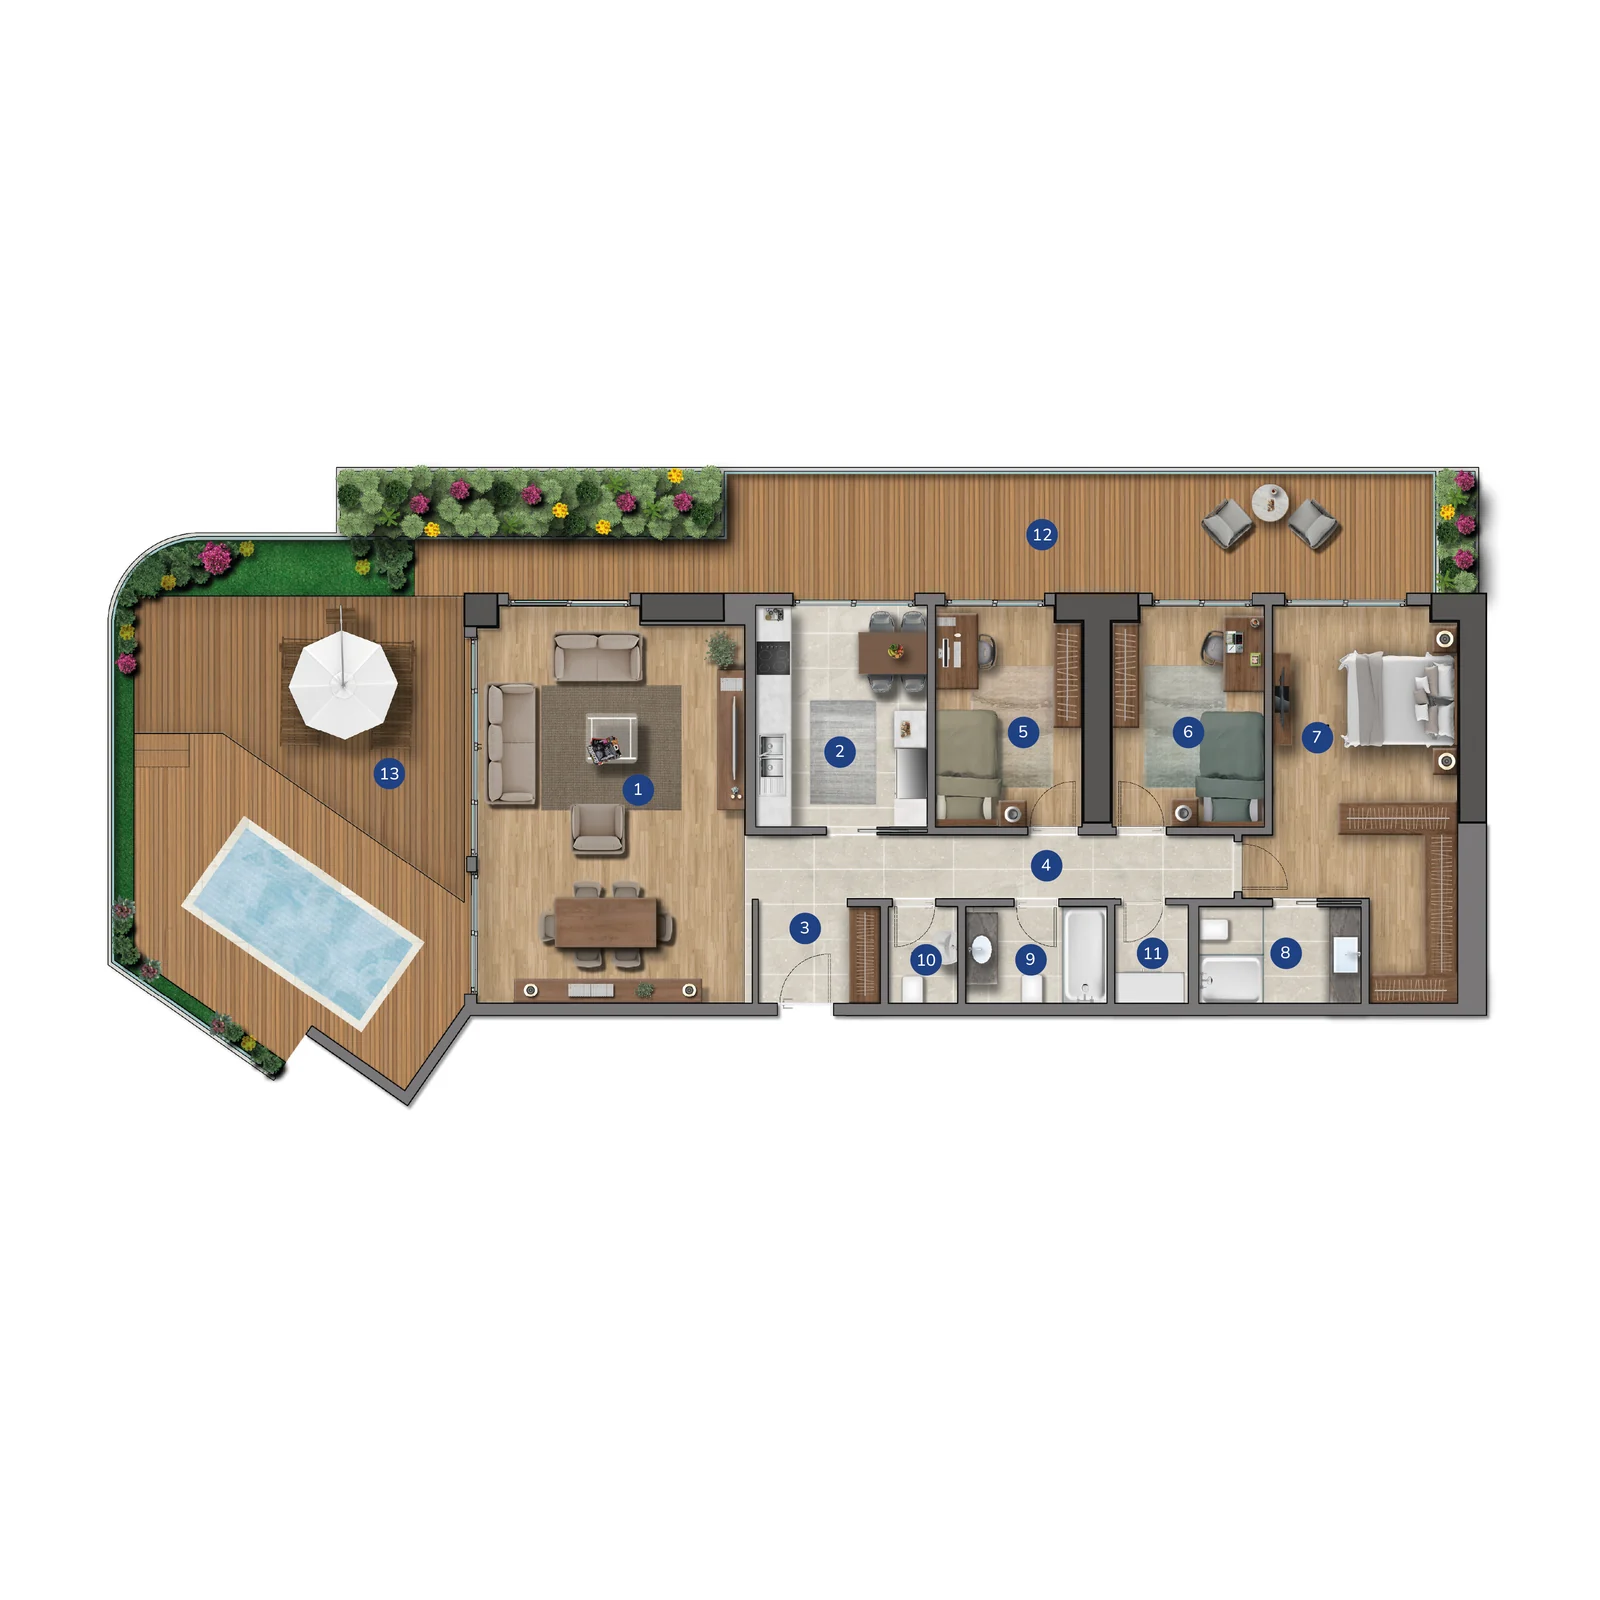
3+1 PENTHOUSE TYPE A

  • 1 LIVING ROOM 36,13m²
  • 2 KITCHEN 12,15m²
  • 3 ENTRANCE HALL 6,15m²
  • 4 CORRIDOR 8,40m²
  • 5 ROOM 1 11,10m²
  • 6 ROOM 2 11,10m²
  • 7 MASTER BEDROOM 22,16m²
  • 8 EN-SUITE BATHROOM 5,25m²
  • 9 BATHROOM 4,68m²
  • 10 WC 2,52m²
  • 11 LAUNDRY ROOM 2,34m²
  • 12 BALCONY 32,58m²
  • 13 TERRACE 57,33m²

Saleable gross areas of 3+1 Penthouse Type A apartments range from 302,90 - 308,99 m².

3+1 PENTHOUSE TYPE A kat planı
NET AREA:
121,98m²
GROSS AREA:
139,56m²
SALEABLE GROSS AREA:
302,90m²

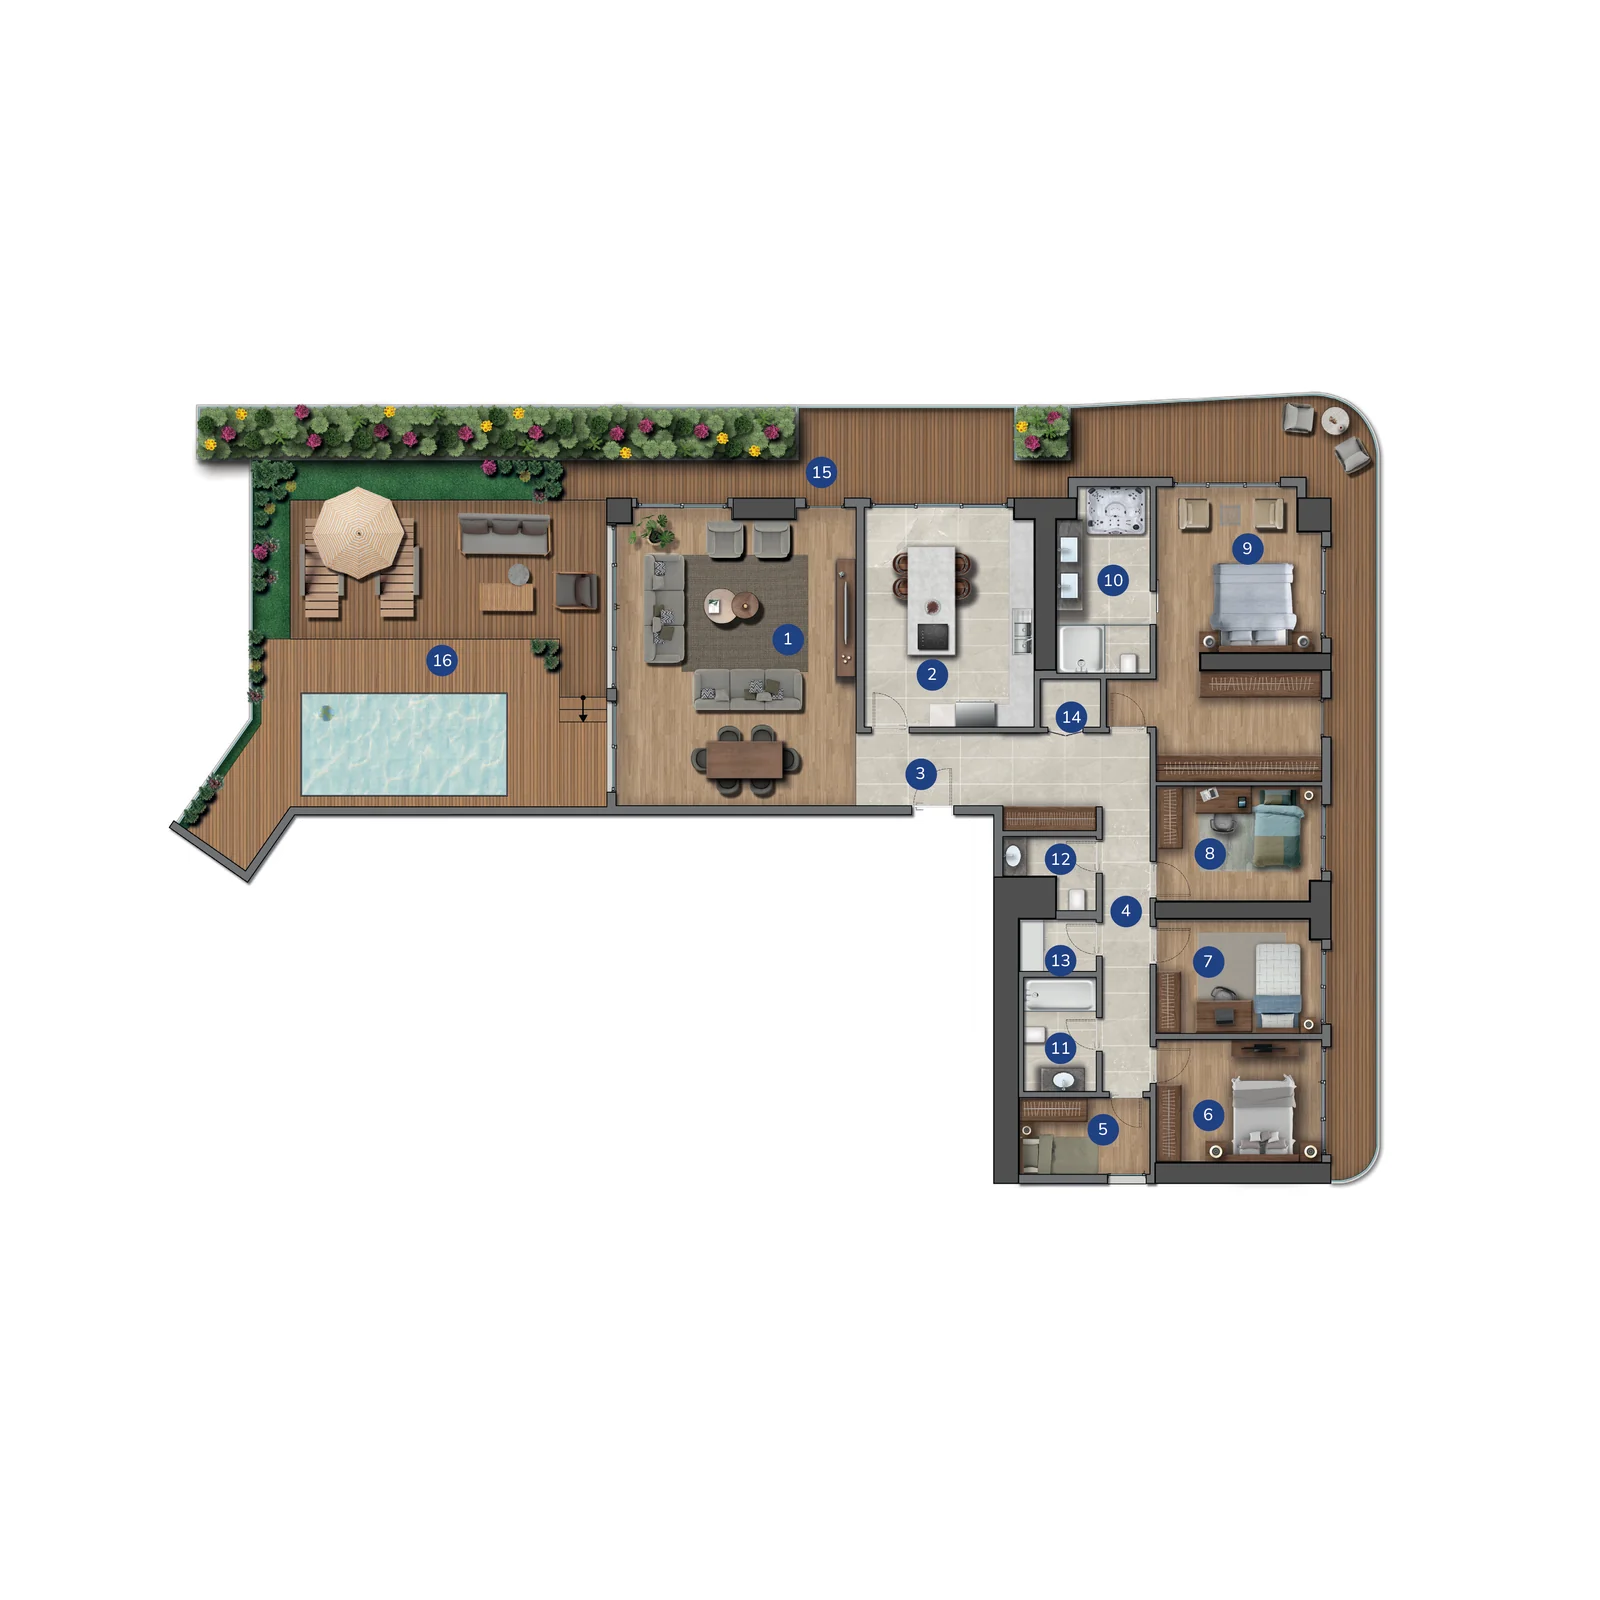
5+1 PENTHOUSE TYPE A

  • 1 LIVING ROOM 42,34m²
  • 2 KITCHEN 22,18m²
  • 3 ENTRANCE HALL 11,58m²
  • 4 CORRIDOR 10,62m²
  • 5 UTILITY ROOM 6,12m²
  • 6 ROOM 1 12,60m²
  • 7 ROOM 2 11,84m²
  • 8 ROOM 3 11,59m²
  • 9 MASTER BEDROOM 29,79m²
  • 10 EN-SUITE BATHROOM 9,13m²
  • 11 BATHROOM 4,76m²
  • 12 WC 2,92m²
  • 13 LAUNDRY ROOM 2,34m²
  • 14 STORAGE 1,50m²
  • 15 BALCONY 51,50m²
  • 16 TERRACE 76,55m²

Saleable gross areas of 5+1 Penthouse Type A apartments range from 441,92 - 454,05 m².

5+1 PENTHOUSE TYPE A kat planı
NET AREA:
179,31m²
GROSS AREA:
206,74m²
SALEABLE GROSS AREA:
441,92m²
1 / 10

PROJECT FEATURES

130.000m² CONSTRUCTION AREA
17.700m² LAND AREA
12.000m² LANDSCAPE AREA
5.000m² COMMERCIAL AREA
560 OFFICES & RESIDENCES
51 COMMERCIAL UNITS
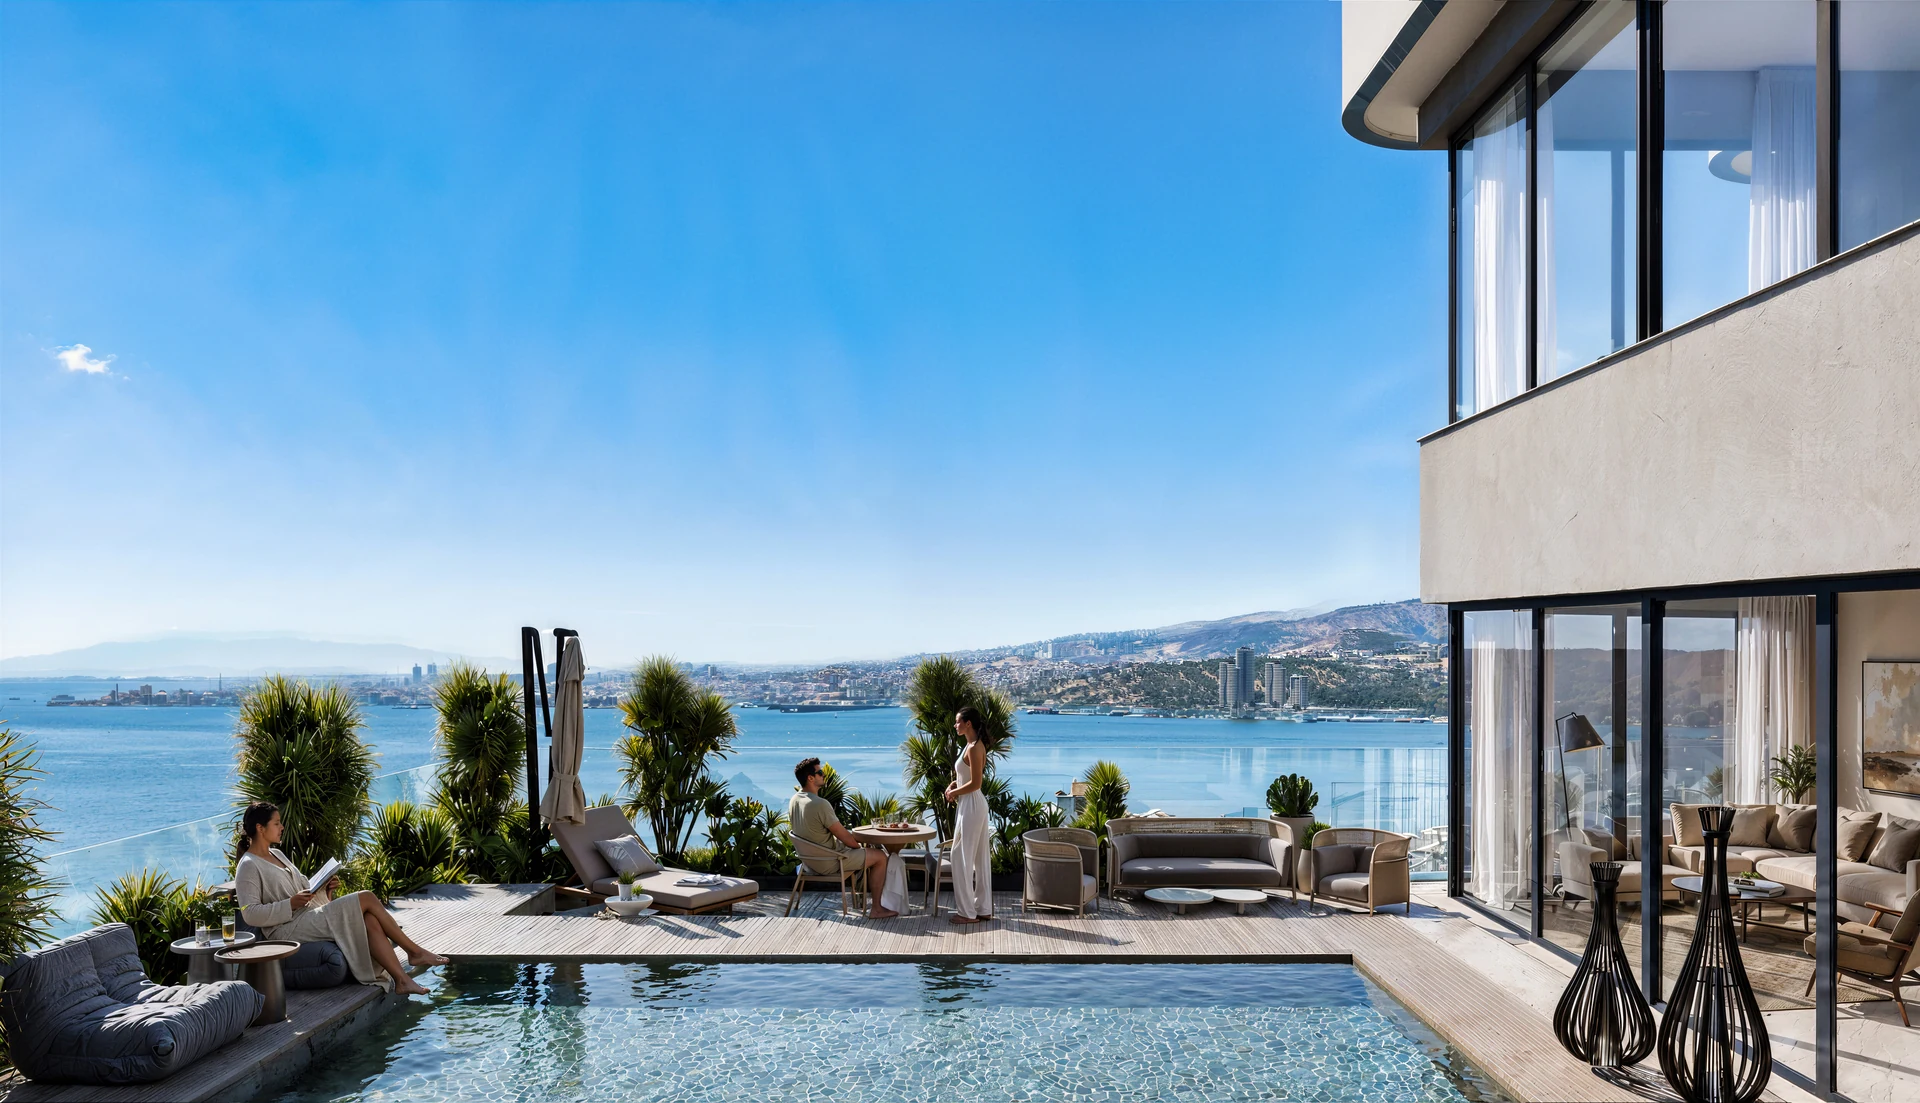
  • OUTDOOR SWIMMING POOL
  • FITNESS CENTRE
  • STEAM ROOM & SAUNA
  • PADEL COURT
  • BASKETBALL COURT
  • WALKING TRACK
  • PRIVATE CHEF'S ROOM
  • EVENT ROOM
  • GUEST SUITE
  • MEETING ROOM
  • CHILDREN'S PLAYROOM
  • PICNIC AREA
  • PET PARK
  • CAFÉ
YENİ KONAK projesi YENİ KONAK projesi
A DISTINGUISHED LIVING CONCEPT

A way of living that brings the comfort of your home together with every need of your life...

With a private chef’s kitchen, meeting and event spaces and dedicated guest suites for hosting your visitors, VYeniKonak lets you experience every moment — from daily routine to special occasions — within your own comfort zone.

A way of living that brings the comfort of your home together with every need of your life...

With a private chef’s kitchen, meeting and event spaces and dedicated guest suites for hosting your visitors, VYeniKonak lets you experience every moment — from daily routine to special occasions — within your own comfort zone.

A way of living that brings the comfort of your home together with every need of your life...

With a private chef’s kitchen, meeting and event spaces and dedicated guest suites for hosting your visitors, VYeniKonak lets you experience every moment — from daily routine to special occasions — within your own comfort zone.

1 / 3
A way of living that brings the comfort of your home together with every need of your life...

GALLERY